Skip main navigation
Off market
  • $1,102,900

    39 Masters Cmn N, Queensbury, NY 12804

    5beds
    4,986sqft
    SingleFamily
    Built in 1994
    0.68 Acres Lot
    $1,102,900 Zestimate®
    $221/sqft
    $5,970 Estimated rent

    Home value

    $1,102,900

    $1.00M - $1.21M

    $5,970/mo

    Zestimate® history
    Loading
    Loading...

    Owner options

    List your home for rent

    $5,970/mo

    Rent Zestimate®

    Find your next renter with Zillow Rental Manager. Plus, with online applications, you can quickly screen prospective tenants – for free.

    Learn more

    $5,970/mo

    Rent Zestimate®

    Refinance and save

    $7,202/mo

    Est. payment

    Refinancing to a lower rate could help reduce your monthly payments and save thousands over the life of the loan.

    See today's rates

    $7,202/mo

    Est. payment

    Explore your selling options

    Work with a Zillow partner agent

    Leverage their expertise and Zillow's premium Showcase listings to get your home seen by more buyers.

    Get started

    List with your own agent

    Get your home in front of millions of buyers by listing it on Zillow.

    Learn how to do it

    Sell it yourself

    Take full control of how buyers see your home on Zillow by listing For Sale by Owner (FSBO).

    List your home

    What's special

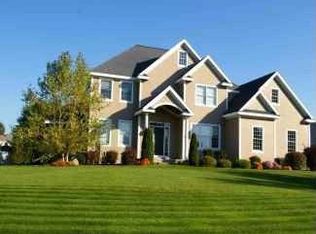
    Taking backup offers. Motivated Seller! http://www.hilandhome.com Realtors, offering 2% for your qualified buyers. A special house awaits a special family. This is a one of a kind gem at a killer price. Elegance and quality abound in this custom designed home located on the 10th Fairway of the Hiland Park Country Club in Queensbury, N.Y. Designed by the famous American Architectural firm of John Scholz, this home won the coveted “House of the Nineties” award at the home show in Atlanta, GA. Built in 1994, it is a two story masterpiece with endless amenities. The home features: a total of 18 rooms 6000 Square Feet of living space (including a finished basement) a finished media room, wine closet and computer room in the basement level 2 master suites, 5 bedrooms total 5 full-baths and 2 half baths 4 fireplaces 4 zoned heating and air conditioning system triple arched Portico circular driveway and 3-car heated garage (2% commission for Realtors who bring a qualified buyer) An expansive rear terrace runs the entire width of the house and looks out over the golf course with the Adirondack Mountains in the distance. Inside features include crown moldings, inlaid oak floors throughout, granite flooring in the entrance foyer, marble and tile flooring in the bathrooms, granite countertops, marble fireplace surrounds, stately columns leading into the formal dining and living rooms and much more. A study off the great room includes a mirrored wet bar. There is a large 28' by 12' bonus room over the garage that is perfect for a mother-in-law apartment, huge play room or workout room. A wonderful antique chandelier strung with Austrian Crystal graces the vaulted ceiling of the foyer. Both the first and second floor 16' by 22' master suites have tray ceilings with low voltage lighting and large master baths with whirlpool tubs. The additional three 13' by 13' bedrooms all have spacious private bathrooms. The formal 13' by 18' living and dining rooms have Palladian doors to the Portico. The 24' by 15' great room flows into a 15' by 15' kitchen complete with a large custom kitchen island and a 15' by 11' morning room – perfect for enjoying a leisurely breakfast looking out at the mountains. This gracious home is located about 20 miles north of the city of Saratoga Springs with it’s famous Saratoga racetrack and only five miles from Lake George known as the Queen of American Lakes. The 36 mile long Lake has many marinas for docking your boat and offers 36 miles of unsurpassed beauty from the gracious Hotel Sagamore to spectacular turn-of-the-century mansions to miles and miles of rugged, pristine untouched and uninhabited shoreline. Recreations of the Fort William Henry at the southern end of the Lake and Fort Ticonderoga at the northern end of the Lake offer hands-on history lessons. Also close at hand is The Great Escape, a Six Flags amusement park currently adding a major hotel with a built in water park . Winter sports abound in the area and West Mountain ski slopes are only a few miles away.

    This property is off market, which means it's not currently listed for sale or rent on Zillow. This may be different from what's available on other websites or public sources.

    Facts & features

    Interior

    Bedrooms & bathrooms
    • Bedrooms: 5
    • Bathrooms: 6
    • Full bathrooms: 6
    Heating
    • Other, Gas
    Cooling
    • Central
    Appliances
    • Included: Dryer
    Features
    • Flooring: Hardwood
    • Basement: Finished
    • Has fireplace: Yes
    Interior area
    • Total interior livable area: 4,986 sqft

    Property

    Parking
    • Total spaces: 3
    • Parking features: Garage - Attached
    Features
    • Exterior features: Stucco
    • Has view: Yes
    • View description: Mountain
    Lot
    • Size: 0.68 Acres
    Details
    • Parcel number: 5234002901313

    Construction

    Type & style
    • Home type: SingleFamily
    • Architectural style: Contemporary
    Materials
    • Roof: Asphalt
    Condition
    • Year built: 1994

    Community & HOA

    Location
    • Region: Queensbury

    Financial & listing details

    • Price per square foot: $221/sqft
    • Tax assessed value: $881,100

    Price history

    DateEventPrice
    3/24/2021Listing removed--
    Source: Owner Report a problem
    2/1/2016Sold$658,600-2.5%$132/sqft
    Source: Public Record Report a problem
    1/8/2016Price change$675,4440%$135/sqft
    Source: Owner Report a problem
    9/13/2015Pending sale$675,777$136/sqft
    Source: Owner Report a problem
    8/6/2015Price change$675,777+3.2%$136/sqft
    Source: Owner Report a problem
    8/1/2015Price change$655,000+4.8%$131/sqft
    Source: Owner Report a problem
    7/18/2015Listed for sale$625,000-8%$125/sqft
    Source: Owner Report a problem
    12/25/2014Listing removed$679,000$136/sqft
    Source: Equitas Realty #201416053 Report a problem
    10/17/2014Price change$679,000-2.9%$136/sqft
    Source: Equitas Realty #201416053 Report a problem
    9/26/2014Price change$699,000+2.9%$140/sqft
    Source: Keller Williams - Saratoga Springs #124688 Report a problem
    9/7/2014Price change$679,000-2.9%$136/sqft
    Source: Equitas Real Estate LLC #201416053 Report a problem
    9/6/2014Price change$699,000+2.9%$140/sqft
    Source: Keller Williams - Saratoga Springs #201416053 Report a problem
    8/19/2014Price change$679,000-2.9%$136/sqft
    Source: Equitas Real Estate LLC #201416053 Report a problem
    8/5/2014Price change$699,000-6.8%$140/sqft
    Source: Keller Williams - Saratoga Springs #201416053 Report a problem
    7/31/2014Price change$750,000+7.3%$150/sqft
    Source: Keller Williams - Saratoga Springs #201416053 Report a problem
    7/27/2014Price change$699,000-6.8%$140/sqft
    Source: Keller Williams Realty Saratoga Springs #201403917 Report a problem
    7/24/2014Price change$750,000+7.3%$150/sqft
    Source: Keller Williams - Saratoga Springs #201403917 Report a problem
    6/26/2014Price change$699,000-6.8%$140/sqft
    Source: Keller Williams Realty Saratoga Springs #201403917 Report a problem
    3/21/2014Price change$750,000-9.1%$150/sqft
    Source: Owner #201403917 Report a problem
    2/1/2014Listed for sale$825,000+13.8%$165/sqft
    Source: Owner #201403917 Report a problem
    10/1/2013Listing removed$725,000$145/sqft
    Source: Keller Williams Realty Saratoga Springs #201210650 Report a problem
    7/2/2013Price change$725,000-2.7%$145/sqft
    Source: Keller Williams Realty Saratoga Springs #201210650 Report a problem
    9/27/2012Price change$745,000-4.5%$149/sqft
    Source: Keller Williams Realty Saratoga Springs #201210650 Report a problem
    4/16/2012Price change$779,900-5.5%$156/sqft
    Source: Keller Williams Realty Saratoga Springs #201210650 Report a problem
    9/14/2011Price change$825,000-7.8%$165/sqft
    Source: Davies-Davies & Associates Real Estate, LLC #112931 Report a problem
    7/6/2011Listed for sale$895,000+2457.1%$180/sqft
    Source: Davies-Davies & Associates Real Estate, LLC #112931 Report a problem
    3/31/2000Sold$35,000$7/sqft
    Source: Public Record Report a problem

    Public tax history

    YearProperty taxesTax assessment
    2025-- $793,000
    2024-- $793,000 +19.3%
    2023-- $664,800
    2022-- $664,800
    2021-- $664,800 +1.4%
    2020-- $655,500 +0.3%
    2019-- $653,500
    2018-- $653,500 +3.6%
    2017$12,517 $630,500
    2016-- $630,500
    2015-- $630,500 +7.1%
    2014-- $588,700
    2013-- $588,700
    2012-- $588,700
    2011-- $588,700 -5.8%
    2010-- $625,000
    2009-- $625,000
    2008-- $625,000
    2007-- $625,000
    2006-- $625,000
    2005-- $625,000 +29.9%
    2004-- $481,000
    2002-- $481,000
    2001-- $481,000
    Find assessor info on the county website

    Neighborhood: 12804

    Nearby schools

    GreatSchools rating
    Schools provided by the listing agent
    • Elementary: Queensbury
    • Middle: Queensbury
    • High: Queensbury High School
    • District: Queensbury

    Source: The MLS. This data may not be complete. We recommend contacting the local school district to confirm school assignments for this home.

    Sell for more on Zillow
    Get a Zillow Showcase℠ listing at no additional cost and you could sell for .
    $1,102,900
    2% more
    +$22,058
    With Zillow Showcase(estimated)
    $1,124,958