Skip main navigation
Sold for $370,000
  • $370,000

    39 Mavista Cir, Newark, DE 19713

    3beds
    1,600sqft
    Single Family Residence
    Built in 1961
    8,712 Square Feet Lot
    $305,100 Zestimate®
    $231/sqft
    $2,390 Estimated rent

    Home value

    $305,100

    $275,000 - $342,000

    $2,390/mo

    Zestimate® history
    Loading
    Loading...

    Owner options

    List your home for rent

    $2,390/mo

    Rent Zestimate®

    Find your next renter with Zillow Rental Manager. Plus, with online applications, you can quickly screen prospective tenants – for free.

    Learn more

    $2,390/mo

    Rent Zestimate®

    Refinance and save

    $2,282/mo

    Est. payment

    Refinancing to a lower rate could help reduce your monthly payments and save thousands over the life of the loan.

    See today's rates

    $2,282/mo

    Est. payment

    Explore your selling options

    Work with a Zillow partner agent

    Leverage their expertise and Zillow's premium Showcase listings to get your home seen by more buyers.

    Get started

    List with your own agent

    Get your home in front of millions of buyers by listing it on Zillow.

    Learn how to do it

    Sell it yourself

    Take full control of how buyers see your home on Zillow by listing For Sale by Owner (FSBO).

    List your home

    What's special

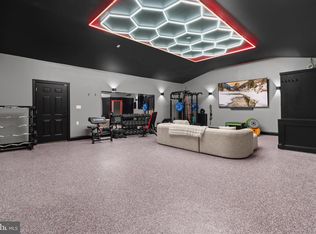
    Fully renovated 3BR, 2BA beauty with tasteful finishes throughout! Step into this thoughtfully updated home where style meets function. Featuring three spacious bedrooms and two full baths, every inch has been re-imagined with quality and care. The interior shines with all-new door hardware and a complete lighting overhaul including 24 recessed LED's, sleek ceiling fans, modern island pendants, LED strip lighting in the garage, and exterior soffit LED's. The brand-new kitchen is a true standout, boasting soft-close doors and drawers with stunning quartz countertops. Both full bathrooms are fully remodeled with quartz countertops, soft-close cabinetry, and a double vanity in the main bath. Enjoy the convenience of all-new appliances, including a 36” stainless steel fridge with water and ice, 5-burner gas stove, over-the-range microwave, and full-size washer and dryer. Throughout the home, you’ll find luxury vinyl plank flooring with a 20 MIL scratch-resistant surface, plus plush 30 oz carpet with a high-grade spill-proof pad for extra comfort. The fully finished basement offers even more living space, featuring a large family room perfect for entertaining or relaxing, a versatile bonus/flex room ideal for a home office, gym, or guest space, and a beautifully updated full bath—making it a true extension of the home’s comfort and style. Additional highlights include a spacious walk-in pantry accessible from both the kitchen and garage, a brand-new hot water heater, new siding, and a new roof. This home is turn-key and stylish—don’t miss your chance to make it yours!

    Zillow last checked:

    Listing updated:

    Listed by:

    Juan Fuentes 302-429-4500,

    Patterson-Schwartz - Greenville

    Bought with:

    Lisa Marie, RS-0018248

    RE/MAX Edge

    Source: Bright MLS,MLS#: DENC2079642MLS Logo

    Facts & features

    Interior

    Bedrooms & bathrooms
    • Bedrooms: 3
    • Bathrooms: 2
    • Full bathrooms: 2
    • Main level bathrooms: 1
    • Main level bedrooms: 3
    Basement
    • Area: 500
    Heating
    • Forced Air, Natural Gas
    Cooling
    • Central Air, Electric
    Appliances
    • Included: Dishwasher, Disposal, Dryer, Microwave, Oven/Range - Gas, Stainless Steel Appliance(s), Washer, Water Heater, Gas Water Heater
    • Laundry: In Basement
    Features
    • Eat-in Kitchen
    • Flooring: Carpet, Luxury Vinyl
    • Basement: Partial,Partially Finished
    • Number of fireplaces: 1
    Interior area
    • Total structure area: 1,600
    • Total interior livable area: 1,600 sqft
    • Finished area above ground: 1,100
    • Finished area below ground: 500

    Property

    Parking
    • Total spaces: 10
    • Parking features: Garage Faces Front, Garage Door Opener, Inside Entrance, Attached, Driveway, Off Street, On Street
    • Attached garage spaces: 1
    • Uncovered spaces: 4
    Accessibility
    • Accessibility features: None
    Features
    • Levels: One
    • Stories: 1
    • Pool features: None
    Lot
    • Size: 8,712 Square Feet
    • Dimensions: 102.2 x 81.7
    • Features: Corner Lot
    Details
    • Additional structures: Above Grade, Below Grade
    • Parcel number: 11003.10106
    • Zoning: NC6.5
    • Special conditions: Standard

    Construction

    Type & style
    • Home type: SingleFamily
    • Architectural style: Ranch/Rambler
    • Property subtype: Single Family Residence
    Materials
    • Brick, Wood Siding
    • Foundation: Block
    • Roof: Asphalt
    Condition
    • Good
    • New construction: No
    • Year built: 1961

    Utilities & green energy

    • Electric: 100 Amp Service
    • Sewer: Public Sewer
    • Water: Public
    • Utilities for property: Cable Connected

    Community & HOA

    Community
    • Subdivision: Brookside Park
    HOA
    • Has HOA: Yes
    • HOA fee: $55 annually
    Location
    • Region: Newark

    Financial & listing details

    • Price per square foot: $231/sqft
    • Tax assessed value: $46,500
    • Annual tax amount: $1,597
    • Date on market: 4/13/2025
    • Listing agreement: Exclusive Right To Sell
    • Inclusions: See Inclusions / Exclusions Addendum
    • Exclusions: See Inclusions / Exclusions Addendum
    • Ownership: Fee Simple

    Price history

    DateEventPrice
    5/23/2025Sold$370,000+2.8%$231/sqft
    Source: Bright MLS #DENC2079642 Report a problem
    4/28/2025Contingent$359,900$225/sqft
    Source: Bright MLS #DENC2079642 Report a problem
    4/24/2025Price change$359,900-2.7%$225/sqft
    Source: Patterson Schwartz #DENC2079642 Report a problem
    4/13/2025Listed for sale$370,000+76.2%$231/sqft
    Source: Bright MLS #DENC2079642 Report a problem
    5/5/2022Sold$210,000+42.9%$131/sqft
    Source: Public Record Report a problem
    10/16/2003Sold$147,000$92/sqft
    Source: Public Record Report a problem

    Public tax history

    YearProperty taxesTax assessment
    2025-- $301,900 +549.2%
    2024$1,986 +2.9%$46,500
    2023$1,930 +1.3%$46,500 +1.1%
    2022$1,905 +2.1%$46,000
    2021$1,865 +2.7%$46,000
    2020$1,817 +13.1%$46,000
    2019$1,606 +6.4%$46,000
    2017$1,510 +0.3%$46,000
    2016$1,505 $46,000
    2015$1,505 +9.7%$46,000
    2014$1,373 $46,000
    2013-- $46,000
    2012-- $46,000
    2011-- $46,000
    2010-- $46,000
    2009-- $46,000
    2008-- $46,000
    2007-- $46,000
    2006-- $46,000
    2005-- $46,000
    2004-- $46,000
    2003-- $46,000
    2002-- $46,000
    2001-- $46,000
    Find assessor info on the county website

    Neighborhood: Brookside Park

    Nearby schools

    GreatSchools rating
    Schools provided by the listing agent
    • Middle: Kirk
    • High: Newark
    • District: Christina

    Source: Bright MLS. This data may not be complete. We recommend contacting the local school district to confirm school assignments for this home.

    Get a cash offer in 3 minutes
    Find out how much your home could sell for in as little as 3 minutes with a no-obligation cash offer.
    Estimated market value
    $305,100
    Get a cash offer in 3 minutes
    Find out how much your home could sell for in as little as 3 minutes with a no-obligation cash offer.
    Estimated market value
    $305,100