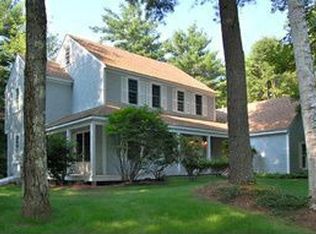
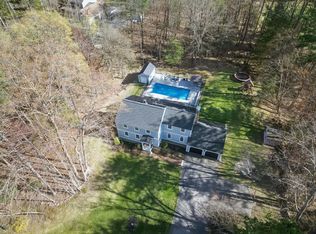
SPACE TO SPREAD OUT...INSIDE AND OUT! A LARGE FLAT YARD WRAPS AROUND AN EXCEPTIONAL HOME! Within a beautifully manicured, established neighborhood, a Colonial that checks all the boxes. Enter through the mudroom with custom cubbies for effortless organization or greet guests in the sunlit two-story foyer. An inviting parlor invites musical moments in front of a warming fire. Host dinner parties in an elegant dining room with French doors into an exceptional kitchen boasting the finest appointments...every chef's dream. An island sets the stage for lavish spreads while guests mingle at the bar. Conversation naturally flows to the spectacular post-and-beam great room where a handsome stone fireplace anchors unforgettable gatherings. Linger on the screened porch or head to the expansive deck for alfresco dining surrounded by forest and changing foliage. Retreat to the finished lower level to cheer on your favorite team or work from the home office. After a long day, gather around the propane firepit on the circular stone patio or soothe weary muscles in the hot tub under a canopy of stars. Upstairs, the primary suite is thoughtfully set apart and boasts a spa-like ensuite bath and generous walk-in closet with dressing area. Guests will be pampered in their own refined suite with fireplace and refreshed bath and three additional bedrooms provide comfort for all. Possibilities are endless for future expansion in the walk-up attic. STUNNING SPACES AND TIMELESS STYLE…WELCOME HOME!
Closed
Listed by: Keller Williams Realty-Metropolitan
Bought with: BHHS Verani Londonderry
$1,100,000
39 Mcintosh Lane, Bedford, NH 03110
5beds
4,427sqft
Single Family Residence
Built in 1988
3.09 Acres Lot
$1,111,300 Zestimate®
$248/sqft
$5,970 Estimated rent
Home value
$1,111,300
$1.02M - $1.20M
$5,970/mo
Zestimate® history
Owner options
List your home for rent
$5,970/mo
Rent Zestimate®
Find your next renter with Zillow Rental Manager. Plus, with online applications, you can quickly screen prospective tenants – for free.
$5,970/mo
Rent Zestimate®
Refinance and save
$6,035/mo
Est. payment
Refinancing to a lower rate could help reduce your monthly payments and save thousands over the life of the loan.
$6,035/mo
Est. payment
Explore your selling options
Work with a Zillow partner agent
Leverage their expertise and Zillow's premium Showcase listings to get your home seen by more buyers.
Get startedList with your own agent
Get your home in front of millions of buyers by listing it on Zillow.
Learn how to do itSell it yourself
Take full control of how buyers see your home on Zillow by listing For Sale by Owner (FSBO).
List your homeWhat's special
Handsome stone fireplaceHot tubHome officeTwo-story foyerSpectacular post-and-beam great roomPropane firepitCircular stone patio
Zillow last checked:
Listing updated:
Listed by:
Fine Homes Group International,
Keller Williams Realty-Metropolitan 603-232-8282
Bought with:
Sean Delisle
BHHS Verani Londonderry
Source: PrimeMLS,MLS#: 5064588
Facts & features
Interior
Bedrooms & bathrooms
- Bedrooms: 5
- Bathrooms: 4
- Full bathrooms: 3
- 1/2 bathrooms: 1
Heating
- Oil, Forced Air, Hot Water, Ceiling, In Floor, Zoned
Cooling
- Central Air, Zoned
Appliances
- Included: Gas Cooktop, ENERGY STAR Qualified Dishwasher, Disposal, ENERGY STAR Qualified Dryer, Microwave, Mini Fridge, Double Oven, Gas Range, Refrigerator, ENERGY STAR Qualified Washer, Water Heater off Boiler, Exhaust Fan, Vented Exhaust Fan
- Laundry: 1st Floor Laundry
Features
- Bar, Ceiling Fan(s), Dining Area, Hearth, Kitchen Island, Kitchen/Dining, Kitchen/Family, LED Lighting, T8 Fluorescent Lighting, Natural Light, Natural Woodwork, Indoor Storage, Walk-In Closet(s), Programmable Thermostat
- Flooring: Carpet, Ceramic Tile, Hardwood
- Windows: Blinds, Skylight(s), Window Treatments, Screens, Double Pane Windows
- Basement: Concrete Floor,Daylight,Partially Finished,Storage Space,Sump Pump,Interior Access,Basement Stairs,Interior Entry
- Attic: Walk-up
- Has fireplace: Yes
- Fireplace features: Wood Burning, 3+ Fireplaces
Interior area
- Total structure area: 5,252
- Total interior livable area: 4,427 sqft
- Finished area above ground: 3,419
- Finished area below ground: 1,008
Property
Parking
- Total spaces: 6
- Parking features: Paved, Auto Open, Direct Entry, Heated Garage, Driveway, Garage, Parking Spaces 6+, Attached
- Garage spaces: 2
- Has uncovered spaces: Yes
Features
- Levels: Two
- Stories: 2
- Patio & porch: Patio, Covered Porch
- Exterior features: Deck, Garden, Natural Shade, Shed
- Has spa: Yes
- Spa features: Heated, Bath
Lot
- Size: 3.09 Acres
- Features: Country Setting, Landscaped, Level, Subdivided, Neighborhood, Near School(s)
Details
- Parcel number: BEDDM16B38L19
- Zoning description: RA
- Other equipment: Radon Mitigation
Construction
Type & style
- Home type: SingleFamily
- Architectural style: Colonial
- Property subtype: Single Family Residence
Materials
- Cellulose Insulation, Timber Frame, Clapboard Exterior
- Foundation: Poured Concrete
- Roof: Asphalt Shingle
Condition
- New construction: No
- Year built: 1988
Utilities & green energy
- Electric: 200+ Amp Service, Circuit Breakers, Generator Ready
- Sewer: Concrete, Leach Field, Private Sewer, Septic Tank
- Utilities for property: Cable, Propane, Underground Gas, Underground Utilities
Community & neighborhood
Security
- Security features: Carbon Monoxide Detector(s), Security System, HW/Batt Smoke Detector
Location
- Region: Bedford
Other
Other facts
- Road surface type: Paved
Price history
| Date | Event | Price |
|---|---|---|
| 11/14/2025 | Sold | $1,100,000+10%$248/sqft |
Source:  PrimeMLS #5064588 Report a problem PrimeMLS #5064588 Report a problem | ||
| 10/6/2025 | Listed for sale | $1,000,000+96.1%$226/sqft |
Source: PrimeMLS #5064588 Report a problem | ||
| 8/1/2011 | Sold | $510,000-1.4%$115/sqft |
Source: Public Record Report a problem | ||
| 6/13/2011 | Listed for sale | $517,500-11.7%$117/sqft |
Source: NCI Report a problem | ||
| 6/8/2005 | Sold | $585,900+4.6%$132/sqft |
Source: Public Record Report a problem | ||
| 6/24/2004 | Sold | $560,000+12%$126/sqft |
Source: Public Record Report a problem | ||
| 3/26/2002 | Sold | $500,000$113/sqft |
Source: Public Record Report a problem | ||
Public tax history
| Year | Property taxes | Tax assessment |
|---|---|---|
| 2024 | $14,235 +6.8% | $900,400 |
| 2023 | $13,326 +8.4% | $900,400 +28.9% |
| 2022 | $12,295 +2.7% | $698,600 |
| 2021 | $11,974 +2% | $698,600 +19.1% |
| 2020 | $11,742 +5.7% | $586,500 |
| 2019 | $11,114 -0.4% | $586,500 +7.2% |
| 2018 | $11,163 +7.9% | $547,200 |
| 2017 | $10,348 -2% | $547,200 +15.9% |
| 2016 | $10,563 -1.7% | $472,200 |
| 2015 | $10,747 +1.1% | $472,200 |
| 2014 | $10,625 +1.5% | $472,200 |
| 2013 | $10,469 -1.6% | $472,200 -9.8% |
| 2012 | $10,642 | $523,700 +0.9% |
| 2011 | -- | $519,000 |
| 2010 | -- | $519,000 |
| 2009 | -- | $519,000 |
| 2008 | -- | $519,000 |
| 2003 | -- | -- |
| 2001 | -- | $340,500 |
Find assessor info on the county website
Neighborhood: 03110
Nearby schools
GreatSchools rating
- 9/10Riddle Brook SchoolGrades: K-4Distance: 1.5 mi
- 6/10Ross A. Lurgio Middle SchoolGrades: 7-8Distance: 2.7 mi
- 8/10Bedford High SchoolGrades: 9-12Distance: 2.8 mi
Schools provided by the listing agent
- Elementary: Riddle Brook Elem
- Middle: McKelvie Intermediate School
- High: Bedford High School
- District: Bedford Sch District SAU #25
Source: PrimeMLS. This data may not be complete. We recommend contacting the local school district to confirm school assignments for this home.
Get a cash offer in 3 minutes
Find out how much your home could sell for in as little as 3 minutes with a no-obligation cash offer.
Estimated market value
$1,111,300
Get a cash offer in 3 minutes
Find out how much your home could sell for in as little as 3 minutes with a no-obligation cash offer.
Estimated market value
$1,111,300
- New Hampshire
- Hillsborough County
- Bedford
- 03110
- 39 Mcintosh Lane
Nearby cities
Nearby zip codes
Other Bedford Topics
