MOTIVATED SELLER! EXCELLENT LOCATION! This tastefully upgraded detached bungalow offers 2+1 bedrooms and 3 full bathrooms, combining comfort, functionality, and modern finishes throughout. Featuring high ceilings and an abundance of natural light, the home boasts hardwood flooring and a spacious, open-concept layout. The upgraded kitchen is equipped with quartz countertops, a centre island with barstool seating, and ample cabinetry perfect for both everyday living and entertaining. The large living area provides a warm and inviting space, while generously sized bedrooms offer excellent storage, including a primary suite with his and hers closets. Enjoy the convenience of main floor laundry and a fully finished lower level with an additional bedroom and bathroom, ideal for extended family or added living space. Exterior highlights include a full brick finish, stamped concrete porch, and a beautifully upgraded backyard complete with a gazebo, designated garden areas, and a garden shed. Pot lights throughout add a modern touch, making this home truly move-in ready. Ideally located just minutes to highways, major shopping plazas, top-rated schools, and public transit.
For sale
C$749,000
39 McKibbon Ave, Hamilton, ON L0R 1P0
3beds
3baths
Single Family Residence
Built in ----
3,239 Square Feet Lot
$-- Zestimate®
C$--/sqft
C$-- HOA
What's special
High ceilingsAbundance of natural lightHardwood flooringSpacious open-concept layoutUpgraded kitchenQuartz countertopsAmple cabinetry
- 1 day
- 10
- 0
Zillow last checked:
Listing updated:
Listed by:
RE/MAX ESCARPMENT REALTY INC.
Source: TRREB,MLS®#: X13755418 Originating MLS®#: Toronto Regional Real Estate Board
Originating MLS®#: Toronto Regional Real Estate BoardFacts & features
Interior
Bedrooms & bathrooms
- Bedrooms: 3
- Bathrooms: 3
Bedroom 2
- Level: Main
- Dimensions: 2.84 x 3.3
Heating
- Forced Air, Gas
Cooling
- Central Air
Appliances
- Included: Water Heater Owned
Features
- In-Law Capability, In-Law Suite, Primary Bedroom - Main Floor, Storage
- Flooring: Carpet Free
- Basement: Finished
- Has fireplace: Yes
- Fireplace features: Natural Gas
Interior area
- Living area range: 1100-1500 null
Property
Parking
- Total spaces: 3
- Parking features: Available, Garage Door Opener
- Has garage: Yes
Features
- Patio & porch: Patio, Porch, Enclosed
- Exterior features: Canopy, Landscaped, Lighting, Privacy, Year Round Living
- Pool features: None
Lot
- Size: 3,239 Square Feet
- Features: Arts Centre, Fenced Yard, Park, Place Of Worship, Public Transit, Rec./Commun.Centre, Rectangular Lot
Details
- Additional structures: Fence - Full, Garden Shed, Gazebo, Storage
- Parcel number: 173850683
Construction
Type & style
- Home type: SingleFamily
- Architectural style: Bungalow
- Property subtype: Single Family Residence
Materials
- Brick
- Foundation: Concrete
- Roof: Asphalt Shingle
Utilities & green energy
- Sewer: Sewer
Community & HOA
Community
- Security: Alarm System, Carbon Monoxide Detector(s), Security System, Smoke Detector(s)
Location
- Region: Hamilton
Financial & listing details
- Annual tax amount: C$4,787
- Date on market: 9/8/2026
Price history
Price history is unavailable.
Public tax history
Tax history is unavailable.
Climate risks
Neighborhood: L0R
Nearby schools
GreatSchools rating
No schools nearby
We couldn't find any schools near this home.

Similar homes
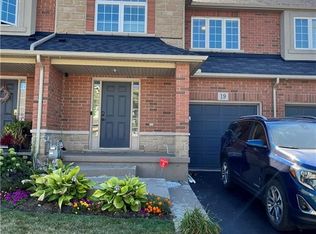
- C$679,9003 bd3 ba-- sqft1890 Rymal Rd E Unit 167, Hamilton, ON L0R 1P0New Construction
 MLS ID #X13712538, RE/MAX REAL ESTATE CENTRE INC.. TRREB
 - C$1,059,9005 bd3 ba-- sqft51 Whitworth Ter, Hamilton, ON L0R 1P0For Sale
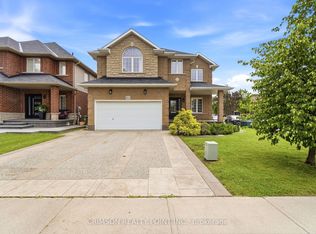 MLS ID #X13708402, CRIMSON REALTY POINT INC.. TRREB
 - C$824,9003 bd3 ba1.7k sqft665 Greenhill Ave, Hamilton, ON L8K 6E2For Sale
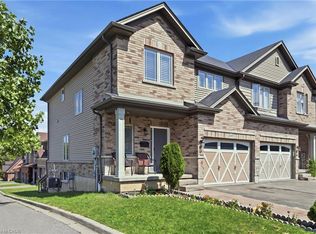 MLS ID #40859727, Koko Kooner, Salesperson, eXp Realty. ITSO
 - C$699,0004 bd3 ba-- sqft749 Stone Church Rd E, Hamilton, ON L8W 1A9For Sale
 MLS ID #X13726780, CENTURY 21 LEADING EDGE REALTY INC.. TRREB
