Price IMPROVEMENT! Welcome to 39 Meadowview, nestled in the quaint 55+ High Bridge neighborhood in historic Woodstown. This exceptional home sits on a premium lot backing up to trees, offering added privacy and a peaceful, scenic backdrop. It also features a brand-new roof installed in October 2025 and offers the highly sought-after Drake floor plan, complete with an optional Florida Room—perfect for relaxing year-round. Inside, you’ll find formal living and dining rooms, an eat-in kitchen, and a comfortable family room designed for both everyday living and entertaining. The main level includes a spacious primary bedroom with en-suite bath, a second bedroom, and an additional full bathroom for convenience. Upstairs, a massive bonus room—ideal as a third bedroom—boasts wall-to-wall closets and abundant storage space. Additional highlights include a one-car attached garage, public water and sewer, natural gas heat, and central air conditioning. The home has been meticulously maintained and ready for YOU! Don’t miss your chance—be sure to put this one at the top of your list!
Sold for $384,000
$384,000
39 Meadowview Dr, Woodstown, NJ 08098
3beds
1,699sqft
Single Family Residence
Built in 2007
-- sqft lot
$389,500 Zestimate®
$226/sqft
$2,701 Estimated rent
Home value
$389,500
$335,000 - $452,000
$2,701/mo
Zestimate® history
Owner options
List your home for rent
$2,701/mo
Rent Zestimate®
Find your next renter with Zillow Rental Manager. Plus, with online applications, you can quickly screen prospective tenants – for free.
$2,701/mo
Rent Zestimate®
Refinance and save
$3,001/mo
Est. payment
Refinancing to a lower rate could help reduce your monthly payments and save thousands over the life of the loan.
$3,001/mo
Est. payment
Explore your selling options
Work with a Zillow partner agent
Leverage their expertise and Zillow's premium Showcase listings to get your home seen by more buyers.
Get startedList with your own agent
Get your home in front of millions of buyers by listing it on Zillow.
Learn how to do itSell it yourself
Take full control of how buyers see your home on Zillow by listing For Sale by Owner (FSBO).
List your homeWhat's special
Eat-in kitchenOne-car attached garageBrand-new roof
Zillow last checked:
Listing updated:
Listed by:
Nancy Casey 609-560-7517,
BHHS Fox & Roach-Mullica Hill South
Bought with:
Tracy Troiani, 1646660
Fathom Realty NJ, LLC
Source: Bright MLS,MLS#: NJSA2018208
Facts & features
Interior
Bedrooms & bathrooms
- Bedrooms: 3
- Bathrooms: 2
- Full bathrooms: 2
- Main level bathrooms: 2
- Main level bedrooms: 2
Rooms
- Room types: Living Room, Dining Room, Primary Bedroom, Bedroom 2, Bedroom 3, Kitchen, Family Room, Primary Bathroom
Primary bedroom
- Level: Main
- Area: 216 Square Feet
- Dimensions: 18 X 12
Bedroom 2
- Level: Main
- Area: 110 Square Feet
- Dimensions: 11 X 10
Bedroom 3
- Level: Upper
- Area: 357 Square Feet
- Dimensions: 21 X 17
Primary bathroom
- Level: Main
Dining room
- Level: Main
- Area: 143 Square Feet
- Dimensions: 13 X 11
Family room
- Level: Main
- Area: 192 Square Feet
- Dimensions: 16 X 12
Kitchen
- Level: Main
- Area: 192 Square Feet
- Dimensions: 16 X 12
Living room
- Level: Main
- Area: 182 Square Feet
- Dimensions: 14 X 13
Heating
- Forced Air, Natural Gas
Cooling
- Central Air, Electric
Appliances
- Included: Microwave, Dishwasher, Dryer, Oven, Refrigerator, Washer, Gas Water Heater
- Laundry: Main Level
Features
- Ceiling Fan(s), Combination Dining/Living, Entry Level Bedroom, Family Room Off Kitchen, Floor Plan - Traditional, Kitchen - Table Space, Eat-in Kitchen, Primary Bath(s)
- Flooring: Carpet
- Windows: Bay/Bow
- Has basement: No
- Has fireplace: No
Interior area
- Total structure area: 1,699
- Total interior livable area: 1,699 sqft
- Finished area above ground: 1,699
- Finished area below ground: 0
Property
Parking
- Total spaces: 2
- Parking features: Garage Faces Front, Attached, Driveway
- Attached garage spaces: 1
- Uncovered spaces: 1
Accessibility
- Accessibility features: None
Features
- Levels: Two
- Stories: 2
- Pool features: None
- Has view: Yes
- View description: Trees/Woods
Lot
- Features: Backs to Trees
Details
- Additional structures: Above Grade, Below Grade
- Parcel number: 150001200053
- Zoning: RES
- Special conditions: Standard
Construction
Type & style
- Home type: SingleFamily
- Architectural style: Ranch/Rambler
- Property subtype: Single Family Residence
Materials
- Vinyl Siding
- Foundation: Concrete Perimeter
Condition
- New construction: No
- Year built: 2007
Utilities & green energy
- Sewer: Public Sewer
- Water: Public
Community & HOA
Community
- Senior community: Yes
- Subdivision: High Bridge
HOA
- Has HOA: Yes
- HOA fee: $92 monthly
- HOA name: HIGH BRIDGE
Location
- Region: Woodstown
- Municipality: WOODSTOWN BORO
Financial & listing details
- Price per square foot: $226/sqft
- Tax assessed value: $214,500
- Annual tax amount: $8,908
- Date on market: 4/2/2026
- Listing agreement: Exclusive Right To Sell
- Listing terms: Cash,Conventional,FHA,VA Loan,USDA Loan
- Inclusions: Range, Dishwasher, Microwave, Refrigerator, Washer, Dryer All In As-is Conditon.
- Ownership: Fee Simple
Price history
| Date | Event | Price |
|---|---|---|
| 6/1/2026 | Sold | $384,000+1.3%$226/sqft |
Source:  Bright MLS #NJSA2018208 Report a problem Bright MLS #NJSA2018208 Report a problem | ||
| 5/5/2026 | Pending sale | $379,000$223/sqft |
Source: Bright MLS #NJSA2018208 Report a problem | ||
| 4/22/2026 | Price change | $379,000-2.6%$223/sqft |
Source: Bright MLS #NJSA2018208 Report a problem | ||
| 4/2/2026 | Listed for sale | $389,000+58.8%$229/sqft |
Source: Bright MLS #NJSA2018208 Report a problem | ||
| 5/21/2015 | Sold | $245,000$144/sqft |
Source: Public Record Report a problem | ||
| 4/6/2015 | Listed for sale | $245,000+9.2%$144/sqft |
Source: RE/MAX CONNECTION #6543886 Report a problem | ||
| 4/9/2007 | Sold | $224,400$132/sqft |
Source: Public Record Report a problem | ||
Public tax history
| Year | Property taxes | Tax assessment |
|---|---|---|
| 2025 | $8,614 | $214,500 |
| 2024 | $8,614 +1.3% | $214,500 |
| 2023 | $8,507 +3.7% | $214,500 |
| 2022 | $8,205 +2.3% | $214,500 |
| 2021 | $8,020 +3.9% | $214,500 |
| 2020 | $7,718 +3.7% | $214,500 |
| 2019 | $7,441 | $214,500 |
| 2018 | $7,441 +2.2% | $214,500 |
| 2017 | $7,282 +10.9% | $214,500 |
| 2016 | $6,564 +5.4% | $214,500 |
| 2015 | $6,225 +3.7% | $214,500 |
| 2014 | $6,002 +3.8% | $214,500 |
| 2013 | $5,783 +3.6% | $214,500 |
| 2012 | $5,581 +1.8% | $214,500 |
| 2011 | $5,485 +1.3% | $214,500 |
| 2010 | $5,414 +6.6% | $214,500 |
| 2009 | $5,079 | $214,500 |
| 2008 | -- | $214,500 |
Find assessor info on the county website
Neighborhood: 08098
Nearby homes
- $343,600-- bd-- ba1.2k sqft37 Meadowview Dr, Woodstown, NJ 08098Off Market
- $380,2002 bd2 ba1.9k sqft41 Meadowview Dr, Woodstown, NJ 08098Off Market
- $397,2003 bd3 ba1.8k sqft35 Meadowview Dr, Woodstown, NJ 08098Off Market
- $367,7002 bd2 ba1.5k sqft40 Meadowview Dr, Pilesgrove, NJ 08098Off Market
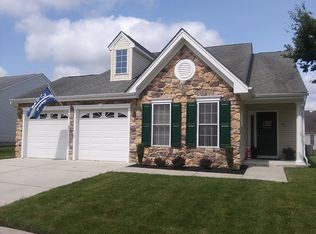
- $357,600-- bd-- ba1.2k sqft38 Meadowview Dr, Woodstown, NJ 08098Off Market
- $408,9002 bd2 ba1.6k sqft43 Meadowview Dr, Woodstown, NJ 08098Off Market
- $349,2002 bd2 ba1.3k sqft32 Meadowview Dr, Woodstown, NJ 08098Off Market
- $463,4002 bd2 ba1.6k sqft42 Meadowview Dr, Woodstown, NJ 08098Off Market
Nearby schools
GreatSchools rating
- 7/10Mary S. Shoemaker Elementary SchoolGrades: K-5Distance: 1 mi
- 8/10Woodstown Middle SchoolGrades: 6-8Distance: 0.7 mi
- 4/10Woodstown High SchoolGrades: 9-12Distance: 0.7 mi
Schools provided by the listing agent
- District: Woodstown-pilesgrove Regi Schools
Source: Bright MLS. This data may not be complete. We recommend contacting the local school district to confirm school assignments for this home.
Get a cash offer in 3 minutes
Find out how much your home could sell for in as little as 3 minutes with a no-obligation cash offer.
Estimated market value
$389,500
Get a cash offer in 3 minutes
Find out how much your home could sell for in as little as 3 minutes with a no-obligation cash offer.
Estimated market value
$389,500
- New Jersey
- Salem County
- Woodstown
- 08098
- 39 Meadowview Dr
Nearby cities
Nearby zip codes
Other Woodstown Topics
