Skip main navigation
Sold for $725,000
  • $725,000

    39 Merrimack Road, Smithtown, NY 11787

    3beds
    1,970sqft
    Single Family Residence, Residential
    Built in 1998
    1,742 Square Feet Lot
    $725,700 Zestimate®
    $368/sqft
    $4,721 Estimated rent

    Home value

    $725,700

    $660,000 - $798,000

    $4,721/mo

    Zestimate® history
    Loading
    Loading...

    Owner options

    List your home for rent

    $4,721/mo

    Rent Zestimate®

    Find your next renter with Zillow Rental Manager. Plus, with online applications, you can quickly screen prospective tenants – for free.

    Learn more

    $4,721/mo

    Rent Zestimate®

    Refinance and save

    $5,692/mo

    Est. payment

    Refinancing to a lower rate could help reduce your monthly payments and save thousands over the life of the loan.

    See today's rates

    $5,692/mo

    Est. payment

    Explore your selling options

    Work with a Zillow partner agent

    Leverage their expertise and Zillow's premium Showcase listings to get your home seen by more buyers.

    Get started

    List with your own agent

    Get your home in front of millions of buyers by listing it on Zillow.

    Learn how to do it

    Sell it yourself

    Take full control of how buyers see your home on Zillow by listing For Sale by Owner (FSBO).

    List your home

    What's special

    Beautifully landscaped backyardNew roofCentral air conditioningAdditional bedroomsOne-car attached garageGenerous workspaceStainless steel appliances
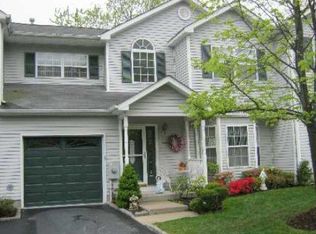
    Welcome to Willow Wood Townhouses! Proudly offered by its original owner since 1998, this meticulously maintained Cedar Wood model is a rare find. Lightly used over the years due to extensive European travel, this home is in true diamond condition and presents like a time capsule—showcasing the quality and craftsmanship of the original build. The spacious layout offers a bright eat-in kitchen with stainless steel appliances, including a premium gas/electric dual-fuel range, ample cabinetry, and generous workspace. First floor also has large dining and living room with gas fireplace and half bath. The home has been exceptionally cared for, with every detail thoughtfully maintained. The second-floor features beautiful natural shining hardwood flooring throughout, including the spacious primary suite, additional bedrooms, and full bath. Recent improvements include all new windows, enhancing comfort and efficiency. Step outside to a beautifully landscaped backyard featuring an elegant cobblestone patio—perfect for outdoor dining, entertaining, or relaxing in a private setting. Additional features include central air conditioning, all new windows, new roof, natural gas heat, a one-car attached garage, and low-maintenance living. Willow Wood residents enjoy access to a clubhouse, pool, fitness center, and beautifully maintained grounds. Monthly common charges of $500. include water, cable, and exterior maintenance. Located within the highly regarded Smithtown School District, this move-in-ready home offers exceptional pride of ownership and a wonderful opportunity to enjoy one of Smithtown’s most desirable communities. Sellers request proof of funds or current mortgage pre-approval prior to showing.

    Zillow last checked:

    Listing updated:

    Listed by:

    Lisa M. Semeraro 631-398-8360,

    Kerrigan Country Realty 631-288-9600,

    Donald D. Wenk Jr 516-448-5414,

    Kerrigan Country Realty

    Bought with:

    Nandini Bhuchar, 10301219664

    Coldwell Banker American Homes

    Source: OneKey® MLS as distributed by MLS GRID,MLS#: 1015747MLS Logo

    Facts & features

    Interior

    Bedrooms & bathrooms
    • Bedrooms: 3
    • Bathrooms: 3
    • Full bathrooms: 2
    • 1/2 bathrooms: 1
    Primary bedroom
    • Description: Very Large with Cathedral Ceiling and double closets
    • Level: Second
    Bedroom 2
    • Description: Large with double closets
    • Level: Second
    Bedroom 3
    • Description: Big bedroom with double closets
    • Level: Second
    Primary bathroom
    • Description: Hude with double sinks, tub, shower and toilet
    • Level: Second
    Bathroom 1
    • Description: Half bath
    • Level: First
    Bathroom 2
    • Description: Very clean vanity, tub and toilet
    • Level: Second
    Dining room
    • Description: Large with new windows
    • Level: First
    Kitchen
    • Description: EIK
    • Level: First
    Laundry
    • Description: Washer and Dryer hardly used
    • Level: Second
    Living room
    • Description: Large with Gas Fireplace and sliders to Patio
    • Level: First
    Heating
    • Natural Gas
    Cooling
    • Central Air
    Appliances
    • Included: Convection Oven, Dishwasher, Dryer, Electric Cooktop, Electric Oven, Electric Range, Freezer, Gas Cooktop, Gas Oven, Gas Range, Microwave, Range, Refrigerator, Stainless Steel Appliance(s), Washer, Gas Water Heater
    • Laundry: In Hall
    Features
    • Chandelier, Crown Molding, Eat-in Kitchen, Formal Dining, High Ceilings, Recessed Lighting, Walk Through Kitchen
    • Windows: New Windows
    • Attic: Crawl
    • Number of fireplaces: 1
    • Fireplace features: Gas, Living Room
    Interior area
    • Total structure area: 1,970
    • Total interior livable area: 1,970 sqft

    Property

    Parking
    • Total spaces: 1
    • Parking features: Assigned
    • Garage spaces: 1
    Features
    • Levels: Two
    • Patio & porch: Patio, Porch
    • Pool features: Community
    Lot
    • Size: 1,742 Square Feet
    Details
    • Parcel number: 0800163000400055000
    • Special conditions: None

    Construction

    Type & style
    • Home type: SingleFamily
    • Property subtype: Single Family Residence, Residential
    • Attached to another structure: Yes
    Materials
    • Frame
    Condition
    • Updated/Remodeled
    • Year built: 1998

    Utilities & green energy

    • Sewer: Public Sewer
    • Water: Public
    • Utilities for property: Cable Connected, Electricity Connected, Natural Gas Connected, Sewer Connected, Trash Collection Private, Underground Utilities, Water Connected

    Community & HOA

    Community
    • Subdivision: Willowood
    HOA
    • Has HOA: Yes
    • Services included: Cable TV, Common Area Maintenance, Maintenance Structure, Maintenance Grounds, Pool Service, Sewer, Snow Removal, Trash
    • HOA fee: $500 monthly
    Location
    • Region: Smithtown

    Financial & listing details

    • Price per square foot: $368/sqft
    • Tax assessed value: $5,305
    • Annual tax amount: $11,795
    • Date on market: 6/18/2026
    • Cumulative days on market: 28 days
    • Listing agreement: Exclusive Right To Sell
    • Electric utility on property: Yes

    Price history

    DateEventPrice
    9/3/2026Sold$725,000$368/sqft
    Source: OneKey® MLS as distributed by MLS GRID #1015747 Report a problem
    7/16/2026Pending sale$725,000$368/sqft
    Source: OneKey® MLS as distributed by MLS GRID #1015747 Report a problem
    6/19/2026Listed for sale$725,000+228.1%$368/sqft
    Source: OneKey® MLS as distributed by MLS GRID #1015747 Report a problem
    2/27/1998Sold$221,000$112/sqft
    Source: Public Record Report a problem

    Public tax history

    YearProperty taxesTax assessment
    2025-- $5,305
    2024-- $5,305
    2023-- $5,305
    2022-- $5,305
    2021-- $5,305
    2020-- $5,305
    2019-- $5,305
    2018-- $5,305
    2017$11,101 $5,305
    2016-- $5,305
    2015-- $5,305
    2014-- $5,305
    2013-- $5,305
    2012-- $5,305 -11.1%
    2011-- $5,965
    2010-- $5,965
    2009-- $5,965
    2008-- $5,965
    2007$10,174 +20.7%$5,965
    2005$8,430 +7.1%$5,965
    2004$7,868 +8.1%$5,965
    2003$7,276 +7.8%$5,965
    2002$6,749 $5,965
    2001-- $5,965
    2000$6,509 $5,965
    Find assessor info on the county website

    Neighborhood: 11787

    Nearby schools

    GreatSchools rating
    Schools provided by the listing agent
    • Elementary: Mt Pleasant Elementary School
    • Middle: Great Hollow Middle School
    • High: Smithtown High School-West

    Source: OneKey® MLS as distributed by MLS GRID. This data may not be complete. We recommend contacting the local school district to confirm school assignments for this home.

    Get a cash offer in 3 minutes
    Find out how much your home could sell for in as little as 3 minutes with a no-obligation cash offer.
    Estimated market value
    $725,700
    Get a cash offer in 3 minutes
    Find out how much your home could sell for in as little as 3 minutes with a no-obligation cash offer.
    Estimated market value
    $725,700