Skip main navigation
For sale
  • $750,000

    39 Merrymount Dr, Warwick, RI 02888

    3beds
    1,776sqft
    : 
    Loading
    Get pre-qualified
    Single Family Residence
    Built in 1949
    0.26 Acres Lot
    $-- Zestimate®
    $422/sqft
    $-- HOA

    What's special

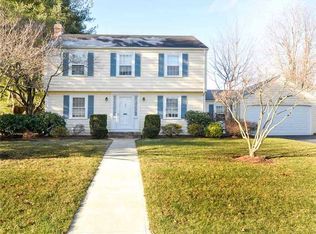
    Stunning Turn-Key Colonial ideally located in Governor Francis Farms. Here's your chance to own this beautifully updated home, offering the perfect blend of classic New England charm and modern worry-free living. This move-in-ready gem sits on a beautifully landscaped, well-manicured lot, just minutes from Pawtuxet Village. Major updates have been completed for you including a new chef's kitchen. The kitchen boasts premium granite counter tops, extensive cabinetry and KitchenAid stainless steel appliances. Both full and half bathrooms have also been refreshed. Exterior upgrades include a freshly painted exterior, repointed chimney, brand new roof with a transferable warranty, an irrigation system with a wireless rain sensor and a brand-new central AC system. A fully transferable SimpliSafe security system with 24-hour monitoring including security cameras and sensors for fire/CO2, water/glass break/entry doors. The electrical system to the house was recently upgraded to 220 including a new main and subpanel with a hookup for a portable generator located on the side of the home. Included is a 25ft 30amp generator cord. The new vinyl fencing surrounding the spacious yard offers privacy while the landscaping creates an ideal backdrop for outdoor entertaining. This home is a must see! call today for an appointment.
    17 days
    |
    1,230
    |
    78
    |

    Zillow last checked:

    Listing updated:

    Listed by:

    Janet Fromm 401-353-2090,

    RE/MAX Preferred

    Source: StateWide MLS RI,MLS#: 1416153MLS Logo

    Loading...

      Facts & features

      Interior

      Bedrooms & bathrooms
      • Bedrooms: 3
      • Bathrooms: 2
      • Full bathrooms: 1
      • 1/2 bathrooms: 1
      Primary bedroom
      • Level: Second
      Bathroom
      • Level: First
      Bathroom
      • Level: Second
      Other
      • Level: Second
      Other
      • Level: Second
      Den
      • Level: First
      Dining room
      • Level: First
      Kitchen
      • Level: First
      Living room
      • Level: First
      Heating
      • Natural Gas, Forced Water
      Cooling
      • Central Air
      Appliances
      • Included: Gas Water Heater, Dishwasher, Dryer, Exhaust Fan, Disposal, Range Hood, Microwave, Oven/Range, Refrigerator, Washer
      Features
      • Wall (Dry Wall), Dry Bar, Stairs, Plumbing (Copper), Plumbing (Mixed), Plumbing (PVC), Ceiling Fan(s)
      • Flooring: Ceramic Tile, Hardwood
      • Basement: Full,Interior Entry,Unfinished,Workout Room
      • Number of fireplaces: 1
      • Fireplace features: Pellet Stove, Wood Burning
      Interior area
      • Total structure area: 1,776
      • Total interior livable area: 1,776 sqft
      • Finished area above ground: 1,776
      • Finished area below ground: 0
      Video & virtual tour

      Property

      Parking
      • Total spaces: 8
      • Parking features: Attached, Driveway
      • Attached garage spaces: 2
      • Has uncovered spaces: Yes
      Features
      • Fencing: Fenced
      Lot
      • Size: 0.26 Acres
      • Features: Sprinklers
      Details
      • Parcel number: WARWM306B0186L0000
      • Other equipment: Cable TV, Pellet Stove

      Construction

      Type & style
      • Home type: SingleFamily
      • Architectural style: Colonial
      • Property subtype: Single Family Residence
      Materials
      • Dry Wall, Brick, Shingles
      • Foundation: Concrete Perimeter
      Condition
      • New construction: No
      • Year built: 1949

      Utilities & green energy

      • Electric: 200+ Amp Service, 220 Volts, Circuit Breakers, Individual Meter
      • Sewer: Public Sewer
      • Water: Individual Meter
      • Utilities for property: Sewer Connected, Water Connected

      Community & HOA

      Community
      • Security: Security System Owned
      • Subdivision: Governor Francis Farms
      HOA
      • Has HOA: No
      Location
      • Region: Warwick

      Financial & listing details

      • Price per square foot: $422/sqft
      • Tax assessed value: $455,300
      • Annual tax amount: $6,566
      • Date on market: 6/25/2026

        Estimated market value

        Not available

        Estimated sales range

        Not available

        Not available

        Price history

        DateEventPrice
        6/27/2026Listed for sale$750,000+130.8%$422/sqft
        Source: StateWide MLS RI #1416153 Report a problem
        1/12/2018Sold$325,000-4.4%$183/sqft
        Source: StateWide MLS RI #1171314 Report a problem
        9/16/2017Listing removed$339,900$191/sqft
        Source: RE/MAX PREFERRED #1171314 Report a problem
        9/15/2017Pending sale$339,900$191/sqft
        Source: RE/MAX PREFERRED #1171314 Report a problem
        9/3/2017Price change$339,900-1.4%$191/sqft
        Source: RE/MAX Preferred #1171314 Report a problem
        7/24/2017Price change$344,900-1.4%$194/sqft
        Source: RE/MAX Preferred #1168914 Report a problem
        7/12/2017Price change$349,900-2.8%$197/sqft
        Source: RE/MAX Preferred #1165394 Report a problem
        6/23/2017Listed for sale$360,000+38.5%$203/sqft
        Source: RE/MAX Preferred #1165394 Report a problem
        5/28/2010Sold$260,000-7.1%$146/sqft
        Source: Public Record Report a problem
        4/24/2010Price change$279,900-6.7%$158/sqft
        Source: RE/MAX #962154 Report a problem
        3/25/2010Listed for sale$299,900$169/sqft
        Source: RE/MAX #962154 Report a problem

        Public tax history

        YearProperty taxesTax assessment
        2025$6,588 $455,300
        2024$6,588 +2%$455,300
        2023$6,461 +2%$455,300 +34.6%
        2022$6,334 $338,200
        2021$6,334 +5.4%$338,200 +5.5%
        2020$6,007 $320,700
        2019$6,007 +11.7%$320,700 +24%
        2018$5,379 +2.8%$258,600
        2017$5,234 $258,600
        2016$5,234 -0.1%$258,600 +2.4%
        2015$5,241 +3.4%$252,600
        2014$5,067 +1.4%$252,600
        2013$4,999 +5.6%$252,600 -5.6%
        2011$4,736 +1.2%$267,700
        2010$4,679 -5.5%$267,700 -23.5%
        2009$4,950 +5.4%$350,100
        2008$4,695 +8.9%$350,100 +25.5%
        2007$4,313 $279,000
        2006$4,313 +4.4%$279,000
        2004$4,132 +8.1%$279,000 +103.2%
        2003$3,821 $137,310
        Find assessor info on the county website

        Monthly payment

        Est. payment

        Payment breakdown

        Explore the cost of this home by adjusting the details. Changes won't be saved.
        All calculations are estimates and provided by Zillow, Inc. for informational purposes only. Actual amounts may vary.
        HOA fees may include property taxes on listings classified as Co-Ops. Contact the listing agent and/or owner for fee details.
        Mortgage interest rates are dependent on a number of factors, including credit score, down payment, and repayment length. Interest rate data provided by Zillow Group Marketplace, Inc. as of 1/1/1970 from various mortgage lenders with which we have lead or other similar arrangements; the Estimated Payment is an average of those rates.
        See how much you could borrow to make a competitive offer.

        Climate risks

        Neighborhood: 02888

        Getting around

        18 / 100
        Car-Dependent
        25 / 100
        Some Transit
        30 / 100
        Somewhat Bikeable

        Nearby schools

        GreatSchools rating

        A local agent can set up tours, give advice and negotiate with sellers.

        A local lender can help you make sure your offer is ready when you are.

        Browse local experts

        Similar homes