Some places just feel like home the moment you walk through the door. 39 Middlebrook Drive is one of those rare finds, a townhome that isn't just about walls and square footage, but about the life you'll build within them. Whether you're buying your first home, looking for a smart investment, or wanting a simpler, low-maintenance lifestyle, this gem in Middlebrook Trace is ready to welcome you.
As you drive through the gated entrance, there's an undeniable sense of comfort—a feeling that you've found somewhere special. The community is quiet and well-kept, with HOA-covered lawn care and dumpster services, so you can spend less time on chores and more time enjoying what truly matters.
Inside, the charming foyer sets the tone for a home that's both warm and functional. It's the perfect spot to drop your keys, hang up your coat, and kick off your shoes after a full day. The massive garage offers all the storage space you could need—whether for cars, hobbies, or the little things that make a house feel like home.
Upstairs, the heart of the home unfolds. The bright, open family room flows into the kitchen, creating an inviting space to gather, laugh, and make memories. The laundry closet is conveniently nearby—no more running up and down stairs on chore day. And then there's the primary suite, your own private retreat. With an en-suite bathroom and a serene deck, it's the perfect spot for sunrise coffee, evening breezes, or stolen quiet moments just for you.
The third floor is where possibilities unfold. Two oversized bedrooms with generous closets are connected by a full bathroom, making this space perfect for a guest retreat, a home office, or even a cozy nook for little ones to dream and grow. Whatever you need them to be, these rooms are ready for your story to unfold.
Beyond your front door, Cartersville's small-town charm meets big adventure. Stroll through historic downtown, where cafés and boutiques feel like a step back in time. Spend weekends hiking at Red Top Mountain, boating on Lake Allatoona, or exploring the world-class Booth Western Art Museum. And with easy access to I-75, you're just a short drive from Atlanta and Chattanooga, but always close to the peace and comfort of home.
Some homes are just places to live. This one is a place to belong. A place to start your mornings with coffee on the deck, to gather in the kitchen with loved ones, and to settle in at the end of each day knowing you're exactly where you're meant to be. Come see it for yourselfyour next chapter starts here.
Sold for $205,000
$205,000
39 Middlebrook Dr, Cartersville, GA 30120
3beds
1,100sqft
Townhouse
Built in 2005
871 Square Feet Lot
$202,600 Zestimate®
$186/sqft
$1,733 Estimated rent
Home value
$202,600
$186,000 - $221,000
$1,733/mo
Zestimate® history
Owner options
List your home for rent
$1,733/mo
Rent Zestimate®
Find your next renter with Zillow Rental Manager. Plus, with online applications, you can quickly screen prospective tenants – for free.
$1,733/mo
Rent Zestimate®
Refinance and save
$1,445/mo
Est. payment
Refinancing to a lower rate could help reduce your monthly payments and save thousands over the life of the loan.
$1,445/mo
Est. payment
Explore your selling options
Work with a Zillow partner agent
Leverage their expertise and Zillow's premium Showcase listings to get your home seen by more buyers.
Get startedList with your own agent
Get your home in front of millions of buyers by listing it on Zillow.
Learn how to do itSell it yourself
Take full control of how buyers see your home on Zillow by listing For Sale by Owner (FSBO).
List your homeWhat's special
Gated entranceSerene deckBright open family roomEn-suite bathroomGenerous closetsMassive garagePrimary suite
Zillow last checked:
Listing updated:
Listed by:
Kelly K Jooma 423-432-8121,
Zach Taylor - Chattanooga
Bought with:
Comps Non Member Licensee
COMPS ONLY
Source: Greater Chattanooga Realtors,MLS#: 1510033
Facts & features
Interior
Bedrooms & bathrooms
- Bedrooms: 3
- Bathrooms: 2
- Full bathrooms: 2
Primary bedroom
- Level: Second
Bedroom
- Level: Third
Bedroom
- Level: Third
Primary bathroom
- Level: Second
Bathroom
- Level: Third
Kitchen
- Level: Second
Laundry
- Level: Second
Living room
- Level: Second
Heating
- Central, Electric
Cooling
- Central Air, Electric
Appliances
- Included: Dishwasher, Free-Standing Electric Range, Microwave
- Laundry: Laundry Closet, Electric Dryer Hookup, Washer Hookup
Features
- Tub/shower Combo
- Flooring: Carpet, Linoleum
- Has basement: No
- Has fireplace: No
Interior area
- Total structure area: 1,100
- Total interior livable area: 1,100 sqft
- Finished area above ground: 1,100
Property
Parking
- Total spaces: 2
- Parking features: Concrete, Driveway, Garage, Parking Lot, Garage Faces Front
- Attached garage spaces: 2
Features
- Levels: Three Or More
- Patio & porch: Deck
- Exterior features: Rain Gutters
- Fencing: None
Lot
- Size: 871 Square Feet
- Dimensions: 0.02
Details
- Parcel number: 0071t0001015
Construction
Type & style
- Home type: Townhouse
- Property subtype: Townhouse
Materials
- Brick, Vinyl Siding
- Foundation: Slab
- Roof: Asphalt,Shingle
Condition
- New construction: No
- Year built: 2005
Utilities & green energy
- Sewer: Public Sewer
- Water: Public
- Utilities for property: Cable Available, Electricity Connected, Sewer Connected, Water Connected
Community & HOA
Community
- Subdivision: None
HOA
- Has HOA: Yes
- Amenities included: Landscaping, Trash
- Services included: Maintenance Grounds, Trash
- HOA fee: $91 monthly
Location
- Region: Cartersville
Financial & listing details
- Price per square foot: $186/sqft
- Tax assessed value: $205,032
- Annual tax amount: $1,931
- Date on market: 3/29/2025
- Listing terms: Cash,Conventional,FHA,VA Loan
Price history
| Date | Event | Price |
|---|---|---|
| 10/1/2025 | Sold | $205,000$186/sqft |
Source: Greater Chattanooga Realtors #1510033 Report a problem | ||
| 8/20/2025 | Pending sale | $205,000$186/sqft |
Source: Greater Chattanooga Realtors #1510033 Report a problem | ||
| 7/29/2025 | Price change | $205,000-2.4%$186/sqft |
Source: Greater Chattanooga Realtors #1510033 Report a problem | ||
| 3/29/2025 | Listed for sale | $210,000+75.1%$191/sqft |
Source: Greater Chattanooga Realtors #1510033 Report a problem | ||
| 4/15/2019 | Listing removed | $119,900$109/sqft |
Source: RE/MAX Advantage #6112867 Report a problem | ||
| 4/15/2019 | Listed for sale | $119,900$109/sqft |
Source: RE/MAX Advantage #6112867 Report a problem | ||
| 4/12/2019 | Sold | $119,900$109/sqft |
Source: Public Record Report a problem | ||
| 3/13/2019 | Pending sale | $119,900$109/sqft |
Source: RE/MAX Advantage #8500484 Report a problem | ||
| 3/5/2019 | Listed for sale | $119,900$109/sqft |
Source: RE/MAX Advantage #8500484 Report a problem | ||
| 2/28/2019 | Pending sale | $119,900$109/sqft |
Source: RE/MAX Advantage #6112867 Report a problem | ||
| 12/24/2018 | Listed for sale | $119,900$109/sqft |
Source: RE/MAX Advantage #8500484 Report a problem | ||
| 8/16/2015 | Listing removed | $775$1/sqft |
Source: Jai Property Management Inc Report a problem | ||
| 8/6/2015 | Listed for rent | $775$1/sqft |
Source: Jai Property Management Inc Report a problem | ||
Public tax history
| Year | Property taxes | Tax assessment |
|---|---|---|
| 2025 | $1,612 -18.4% | $82,013 -6.4% |
| 2024 | $1,974 +11.2% | $87,645 +10.7% |
| 2023 | $1,775 +32.7% | $79,158 +33.6% |
| 2022 | $1,337 +31.6% | $59,228 +32.5% |
| 2021 | $1,016 -17.2% | $44,691 |
| 2020 | $1,228 +2.7% | $44,691 +3.8% |
| 2019 | $1,195 | $43,044 +85.5% |
| 2018 | $1,195 -7.6% | $23,200 |
| 2017 | $1,293 +99% | $23,200 -15.1% |
| 2016 | $650 -15.7% | $27,320 +130.1% |
| 2015 | $771 +129.7% | $11,875 -42.2% |
| 2014 | $336 | $20,560 +40.8% |
| 2013 | -- | $14,600 |
| 2012 | -- | -- |
| 2009 | -- | $42,040 -9.3% |
| 2008 | -- | $46,360 +1.3% |
| 2007 | -- | $45,748 +12.8% |
| 2006 | -- | $40,560 +262.1% |
| 2005 | -- | $11,200 |
Find assessor info on the county website
Neighborhood: 30120
Nearby homes
- $195,0003 bd2 ba1.1k sqft37 Middlebrook Dr, Cartersville, GA 30120Sold
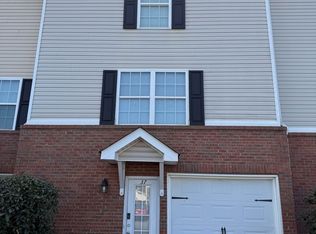
- $210,8003 bd2 ba1.5k sqft35 Middlebrook Dr, Cartersville, GA 30120Off Market
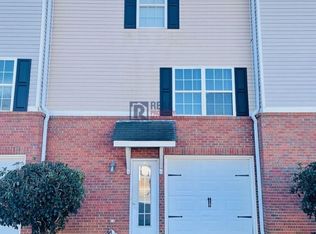
- $241,4003 bd2 ba1.1k sqft43 Middlebrook Dr, Cartersville, GA 30120Off Market
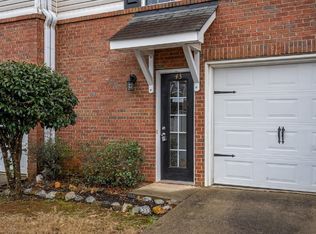
- $219,0003 bd2 ba1.1k sqft33 Middlebrook Dr, Cartersville, GA 30120Sold
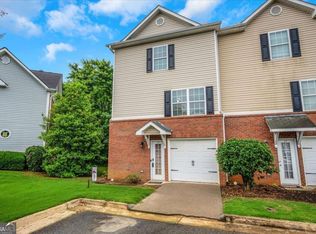
- $219,4003 bd2 ba1.1k sqft45 Middlebrook Dr, Cartersville, GA 30120Off Market
- $190,1004 bd2 ba1.1k sqft47 Middlebrook Dr, Cartersville, GA 30120Off Market
- $201,6004 bd2 ba1.3k sqft31 Middlebrook Dr, Cartersville, GA 30120Off Market
- $223,6003 bd2 ba1.1k sqft49 Middlebrook Dr, Cartersville, GA 30120Off Market
Nearby schools
GreatSchools rating
- 5/10Kingston Elementary SchoolGrades: PK-5Distance: 6.7 mi
- 8/10Cass Middle SchoolGrades: 6-8Distance: 4.4 mi
- 6/10Cass High SchoolGrades: 9-12Distance: 7.3 mi
Schools provided by the listing agent
- Elementary: Kingston
- Middle: Cass Middle
- High: Cass High
Source: Greater Chattanooga Realtors. This data may not be complete. We recommend contacting the local school district to confirm school assignments for this home.
Get a cash offer in 3 minutes
Find out how much your home could sell for in as little as 3 minutes with a no-obligation cash offer.
Estimated market value
$202,600
Get a cash offer in 3 minutes
Find out how much your home could sell for in as little as 3 minutes with a no-obligation cash offer.
Estimated market value
$202,600
- Georgia
- Bartow County
- Cartersville
- 30120
- 39 Middlebrook Dr
