Skip main navigation
Closed
  • $386,800

    39 Middlesex Dr, Fredonia, NY 14063

    4beds
    4,248sqft
    Single Family Residence
    Built in 1970
    0.7 Acres Lot
    $386,800 Zestimate®
    $91/sqft
    $2,889 Estimated rent

    Home value

    $386,800

    $337,000 - $445,000

    $2,889/mo

    Zestimate® history
    Loading
    Loading...

    Owner options

    List your home for rent

    $2,889/mo

    Rent Zestimate®

    Find your next renter with Zillow Rental Manager. Plus, with online applications, you can quickly screen prospective tenants – for free.

    Learn more

    $2,889/mo

    Rent Zestimate®

    Refinance and save

    $2,726/mo

    Est. payment

    Refinancing to a lower rate could help reduce your monthly payments and save thousands over the life of the loan.

    See today's rates

    $2,726/mo

    Est. payment

    Explore your selling options

    Work with a Zillow partner agent

    Leverage their expertise and Zillow's premium Showcase listings to get your home seen by more buyers.

    Get started

    List with your own agent

    Get your home in front of millions of buyers by listing it on Zillow.

    Learn how to do it

    Sell it yourself

    Take full control of how buyers see your home on Zillow by listing For Sale by Owner (FSBO).

    List your home

    What's special

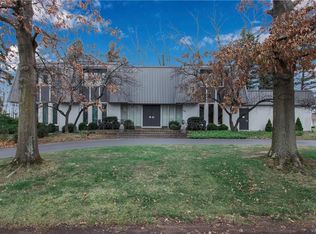
    Outstanding home in the Village of Fredonia. This gracious property features spacious rooms, a harmonious floorplan and is set on nearly an acre of land. With 4248 sf, this 4 bedroom well appointed home is highlighted by a dramatic entry with circular staircase and large round skylight overhead. The formal living room boasts a gas fireplace with an elegant wood mantle. Additionally, the adjacent family room has a stately fireplace adding to the balanced aesthetic of this home. The formal dining room has new sliding doors (2020) that lead to a patio area and expansive park like yard. The eat in kitchen boasts plenty of storage, Sub Zero refrigerator, double sink with additional prep sink, double wall ovens and 5 burner cooktop. Four amply sized bedrooms - including the master suite - complete the second level. The finished basement features an exceptional wine tasting room/cellar with its own fully equipped kitchen. Other highlights include new windows throughout (2020), new concrete steps leading to patio, wet bar, central vac, cedar closet, sec system, and much more. Adjacent wooded lot included in the sale, adding an additional 0.2972 acres - SBL#060300-096-017-0001-006-000

    This property is off market, which means it's not currently listed for sale or rent on Zillow. This may be different from what's available on other websites or public sources.
    Zillow last checked:

    Listing updated:

    Listed by:

    Debra L Meyer 716-440-2870,

    Howard Hanna WNY Inc.

    Bought with:

    Albert VanDette, 40VA0955735

    Premier Realty & Investments

    Source: NYSAMLSs,MLS#: B1310939MLS LogoOriginating MLS: Buffalo

    Facts & features

    Interior

    Bedrooms & bathrooms
    • Bedrooms: 4
    • Bathrooms: 4
    • Full bathrooms: 2
    • 1/2 bathrooms: 2
    • Main level bathrooms: 1
    Bedroom 1
    • Level: Second
    • Dimensions: 27.00 x 15.00
    Bedroom 2
    • Level: Second
    • Dimensions: 15.00 x 15.00
    Bedroom 3
    • Level: Second
    • Dimensions: 15.00 x 15.00
    Bedroom 4
    • Level: Second
    • Dimensions: 15.00 x 13.00
    Dining room
    • Level: First
    • Dimensions: 18.00 x 10.00
    Family room
    • Level: First
    • Dimensions: 27.00 x 15.00
    Kitchen
    • Level: First
    • Dimensions: 19.00 x 13.00
    Living room
    • Level: First
    • Dimensions: 27.00 x 15.00
    Other
    • Level: First
    • Dimensions: 17.00 x 11.00
    Heating
    • Gas, Zoned, Forced Air
    Cooling
    • Zoned, Central Air
    Appliances
    • Included: Built-In Refrigerator, Double Oven, Dishwasher, Exhaust Fan, Free-Standing Range, Gas Cooktop, Disposal, Gas Oven, Gas Range, Gas Water Heater, Oven, Refrigerator, Range Hood, Humidifier
    • Laundry: Main Level
    Features
    • Wet Bar, Cedar Closet(s), Central Vacuum, Dry Bar, Separate/Formal Dining Room, Entrance Foyer, Eat-in Kitchen, Separate/Formal Living Room, Sliding Glass Door(s), Second Kitchen, Skylights, Window Treatments, Bath in Primary Bedroom
    • Flooring: Carpet, Varies, Vinyl
    • Doors: Sliding Doors
    • Windows: Drapes, Skylight(s)
    • Basement: Full,Finished
    • Number of fireplaces: 2
    Interior area
    • Total structure area: 4,248
    • Total interior livable area: 4,248 sqft

    Property

    Parking
    • Total spaces: 2.5
    • Parking features: Attached, Garage, Circular Driveway, Garage Door Opener
    • Attached garage spaces: 2.5
    Features
    • Levels: Two
    • Stories: 2
    • Patio & porch: Balcony, Patio
    • Exterior features: Blacktop Driveway, Balcony, Concrete Driveway, Patio
    Lot
    • Size: 0.7 Acres
    • Dimensions: 135 x 225
    • Features: Corner Lot, Residential Lot
    Details
    • Additional structures: Shed(s), Storage
    • Parcel number: 0658010960190001017000
    • Special conditions: Estate,Standard

    Construction

    Type & style
    • Home type: SingleFamily
    • Architectural style: Contemporary,Colonial,Two Story
    • Property subtype: Single Family Residence
    Materials
    • Wood Siding, Copper Plumbing
    • Foundation: Poured
    • Roof: Membrane,Rubber
    Condition
    • Resale
    • Year built: 1970

    Utilities & green energy

    • Electric: Circuit Breakers
    • Sewer: Connected
    • Water: Connected, Public
    • Utilities for property: Cable Available, Sewer Connected, Water Connected

    Community & HOA

    Community
    • Security: Security System Owned
    Location
    • Region: Fredonia

    Financial & listing details

    • Price per square foot: $91/sqft
    • Tax assessed value: $60,680
    • Annual tax amount: $11,389
    • Date on market: 12/21/2020
    • Cumulative days on market: 242 days
    • Listing terms: Cash,Conventional,FHA

    Price history

    DateEventPrice
    3/1/2022Sold$345,000-1.1%$81/sqft
    Source: NYSAMLSs #B1310939 Report a problem
    12/28/2021Pending sale$349,000$82/sqft
    Source: NYSAMLSs #B1310939 Report a problem
    11/22/2021Price change$349,000-9.1%$82/sqft
    Source: NYSAMLSs #B1310939 Report a problem
    7/28/2021Pending sale$384,000$90/sqft
    Source: NYSAMLSs #B1310939 Report a problem
    7/22/2021Listed for sale$384,000$90/sqft
    Source: NYSAMLSs #B1310939 Report a problem
    7/19/2021Pending sale$384,000$90/sqft
    Source: NYSAMLSs #B1310939 Report a problem
    3/10/2021Price change$384,000-9.6%$90/sqft
    Source: NYSAMLSs #B1310939 Report a problem
    12/21/2020Listed for sale$424,800$100/sqft
    Source: NYSAMLSs #B1310939 Report a problem

    Public tax history

    Tax history is unavailable.

    Neighborhood: 14063

    Nearby schools

    GreatSchools rating
    Schools provided by the listing agent
    • Elementary: Fredonia Elementary
    • Middle: Fredonia Middle
    • High: Fredonia High
    • District: Fredonia

    Source: NYSAMLSs. This data may not be complete. We recommend contacting the local school district to confirm school assignments for this home.