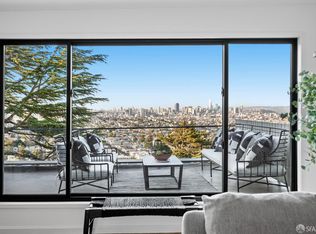
This sophisticated & expansive retreat offers an elevated lifestyle w/ breathtaking vistas & prime indoor-outdoor living in Fairmount Heights near Noe Valley & Glen Park. Flexible floorplan w/ 4 BD 3 full & 2 half BA, multiple living spaces & view decks. Main level w/ open kit/liv/din, fplc & large deck w/ stunning city views. Chef's kit w/ high-end appls, custom cabs, marble counters/island. Upper level has formal liv room w/ view deck plus large primary ensuite w/ WIC. 2 BDs w/ deck, full BA & laundry on lower level. With separate entry, 2 lowest levels offer possibilities for a larger home, guest unit or income w/ 2nd ensuite BD w/ WIC & private deck plus liv room w/ kit, half BA & folding glass wall to deck w/ city views. Modern upgrades & stylish finishes include limestone tile, Brazilian wood floors, solar, EV charger, Gigabit CAT-5E ethernet, gigabit fiber optics & more. Interior access to large 2 car garage w/ workbench & storage. 2 unit dwelling that lives like a lg home w/ flexibility for a variety of living arrangements or income. Peaceful street w/ easy access to parks, shops, dining, transit & freeways, moments from Noe Valley & Glen Park Village. With an unbeatable PPSF, this elegant residence offers refined living, stunning views & ample space to suit your needs.
Sold for $3,725,000
$3,725,000
39 Miguel St, San Francisco, CA 94131
4beds
5,017sqft
Single Family Residence
Built in 1958
2,722 Square Feet Lot
$4,215,700 Zestimate®
$742/sqft
$7,357 Estimated rent
Home value
$4,215,700
$3.79M - $4.68M
$7,357/mo
Zestimate® history
Owner options
List your home for rent
$7,357/mo
Rent Zestimate®
Find your next renter with Zillow Rental Manager. Plus, with online applications, you can quickly screen prospective tenants – for free.
$7,357/mo
Rent Zestimate®
Refinance and save
$23,605/mo
Est. payment
Refinancing to a lower rate could help reduce your monthly payments and save thousands over the life of the loan.
$23,605/mo
Est. payment
Explore your selling options
Work with a Zillow partner agent
Leverage their expertise and Zillow's premium Showcase listings to get your home seen by more buyers.
Get startedList with your own agent
Get your home in front of millions of buyers by listing it on Zillow.
Learn how to do itSell it yourself
Take full control of how buyers see your home on Zillow by listing For Sale by Owner (FSBO).
List your homeWhat's special
Modern upgradesStylish finishesStunning city viewsBrazilian wood floorsBreathtaking vistasMultiple living spacesPrime indoor-outdoor living
Zillow last checked:
Listing updated:
Listed by:
Judson B. Gregory DRE #01936073 415-722-5515,
Compass 415-660-9955
Bought with:
Jeffrey A. Salgado, DRE #01501886
Compass
Linda Lam, DRE #02018433
Compass
Source: SFAR,MLS#: 425034196 Originating MLS: San Francisco Association of REALTORS
Originating MLS: San Francisco Association of REALTORSFacts & features
Interior
Bedrooms & bathrooms
- Bedrooms: 4
- Bathrooms: 5
- Full bathrooms: 3
- 1/2 bathrooms: 2
Rooms
- Room types: Bonus Room, Dining Room, Family Room, Great Room, Kitchen, Living Room, Media Room, Possible Guest
Primary bedroom
- Features: Sitting Area, Walk-In Closet
- Area: 0
- Dimensions: 0 x 0
Bedroom 1
- Area: 0
- Dimensions: 0 x 0
Bedroom 2
- Area: 0
- Dimensions: 0 x 0
Bedroom 3
- Area: 0
- Dimensions: 0 x 0
Bedroom 4
- Area: 0
- Dimensions: 0 x 0
Primary bathroom
- Features: Double Vanity, Shower Stall(s), Skylight/Solar Tube, Tile
Bathroom
- Features: Double Vanity, Shower Stall(s), Tile, Tub, Tub w/Shower Over
Dining room
- Features: Dining/Living Combo
- Level: Main
- Area: 0
- Dimensions: 0 x 0
Family room
- Features: Deck Attached, View
- Level: Lower
- Area: 0
- Dimensions: 0 x 0
Kitchen
- Features: Island w/Sink, Marble Counter
- Level: Lower,Main
- Area: 0
- Dimensions: 0 x 0
Living room
- Features: Deck Attached, Great Room, Skylight(s), View
- Level: Main,Upper
- Area: 0
- Dimensions: 0 x 0
Heating
- Central
Appliances
- Included: Dishwasher, Disposal, Double Oven, Free-Standing Gas Range, Free-Standing Refrigerator, Range Hood, Dryer, Washer, Washer/Dryer Stacked
- Laundry: In Garage, Laundry Closet
Features
- In-Law Floorplan
- Flooring: Concrete, Stone, Tile, Wood
- Number of fireplaces: 1
- Fireplace features: Family Room, Gas Starter
Interior area
- Total structure area: 5,017
- Total interior livable area: 5,017 sqft
Property
Parking
- Total spaces: 2
- Parking features: Attached, Enclosed, Electric Vehicle Charging Station(s), Garage Door Opener, Garage Faces Front, Side By Side, On Site (Single Family Only)
- Attached garage spaces: 2
Features
- Patio & porch: Uncovered Deck, Uncovered Patio
- Has view: Yes
- View description: Bay, Bay Bridge, Bridge(s), City, City Lights, Downtown, Hills, Panoramic, San Francisco
- Has water view: Yes
- Water view: Bay
Lot
- Size: 2,722 Square Feet
- Features: Garden, Landscaped
Details
- Parcel number: 6665028B
- Special conditions: Standard
Construction
Type & style
- Home type: SingleFamily
- Architectural style: Contemporary
- Property subtype: Single Family Residence
Materials
- Foundation: Concrete
Condition
- Updated/Remodeled
- New construction: No
- Year built: 1958
Utilities & green energy
- Sewer: Public Sewer
- Water: Public
Community & HOA
Community
- Security: Carbon Monoxide Detector(s), Fire Suppression System, Smoke Detector(s)
HOA
- Has HOA: No
Location
- Region: San Francisco
- Elevation: 0
Financial & listing details
- Price per square foot: $742/sqft
- Price range: $3.7M - $3.7M
- Date on market: 7/17/2025
- Cumulative days on market: 61 days
- Total actual rent: 0
Price history
| Date | Event | Price |
|---|---|---|
| 9/30/2025 | Sold | $3,725,000-1.8%$742/sqft |
Source:  SFAR #425034196 Report a problem SFAR #425034196 Report a problem | ||
| 9/17/2025 | Pending sale | $3,795,000$756/sqft |
Source: SFAR #425034196 Report a problem | ||
| 8/21/2025 | Price change | $3,795,000-5%$756/sqft |
Source: SFAR #425034196 Report a problem | ||
| 7/17/2025 | Listed for sale | $3,995,000+11%$796/sqft |
Source: SFAR #425034196 Report a problem | ||
| 4/4/2015 | Listing removed | $3,600,000$718/sqft |
Source: Coldwell Banker #NOT IN MLS Report a problem | ||
| 3/7/2015 | Listed for sale | $3,600,000$718/sqft |
Source: Coldwell Banker #NOT IN MLS Report a problem | ||
Public tax history
Tax history is unavailable.
Neighborhood: Glen Park
Nearby homes
- $813,2002 bd1 ba707 sqft37 Miguel St APT 4, San Francisco, CA 94131Off Market
- $1,800,0003 bd3 ba2.1k sqft37 Miguel St APT 6, San Francisco, CA 94131Sold
- $1,250,0002 bd1 ba1.2k sqft37 Miguel St APT 2, San Francisco, CA 94131Sold
- $2,640,600-- bd2 ba2.6k sqft41-43 Miguel St, San Francisco, CA 94131Off Market
- $2,198,4004 bd2 ba2.6k sqft41 Miguel St, San Francisco, CA 94131Off Market
- $843,0002 bd1 ba1k sqft49 Miguel St, San Francisco, CA 94131Off Market
- $960,8002 bd1 ba907 sqft49 Miguel St #B, San Francisco, CA 94131Off Market
- $1,257,6002 bd1 ba1k sqft49 Miguel St #A, San Francisco, CA 94131Off Market
Nearby schools
GreatSchools rating
- 6/10Glen Park Elementary SchoolGrades: K-5Distance: 0.5 mi
- 2/10Lick (James) Middle SchoolGrades: 6-8Distance: 0.7 mi
- 7/10Academy (The)- SF @McateerGrades: 9-12Distance: 1.2 mi
Get a cash offer in 3 minutes
Find out how much your home could sell for in as little as 3 minutes with a no-obligation cash offer.
Estimated market value
$4,215,700
Get a cash offer in 3 minutes
Find out how much your home could sell for in as little as 3 minutes with a no-obligation cash offer.
Estimated market value
$4,215,700
Nearby cities
Nearby neighborhoods
Nearby zip codes
Other San Francisco Topics
