Skip main navigation
Sold for $1,060,000
  • Listed by: Bullock Russell RE Services • Flo Bullock • Contact: 949-285-6234
    Bought with: Ramsey-Shilling Assoc.
    Tax assessed value
    $1,060,000

    39 Mira Mesa, Rancho Santa Margarita, CA 92688

    3beds
    1,750sqft
    Townhouse
    Built in 1993
    -- sqft lot
    $1,024,100 Zestimate®
    $606/sqft
    $4,201 Estimated rent

    Home value

    $1,024,100

    $973,000 - $1.08M

    $4,201/mo

    Zestimate® history
    Loading
    Loading...

    Owner options

    List your home for rent

    $4,201/mo

    Rent Zestimate®

    Find your next renter with Zillow Rental Manager. Plus, with online applications, you can quickly screen prospective tenants – for free.

    Learn more

    $4,201/mo

    Rent Zestimate®

    Refinance and save

    $7,163/mo

    Est. payment

    Refinancing to a lower rate could help reduce your monthly payments and save thousands over the life of the loan.

    See today's rates

    $7,163/mo

    Est. payment

    Explore your selling options

    Work with a Zillow partner agent

    Leverage their expertise and Zillow's premium Showcase listings to get your home seen by more buyers.

    Get started

    List with your own agent

    Get your home in front of millions of buyers by listing it on Zillow.

    Learn how to do it

    Sell it yourself

    Take full control of how buyers see your home on Zillow by listing For Sale by Owner (FSBO).

    List your home

    What's special

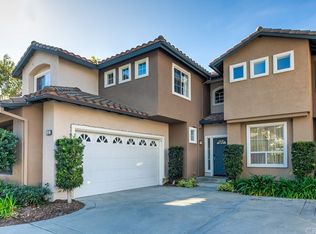
    Welcome to this delightful townhome nestled in the coveted Sausalito community of Rancho Santa Margarita. Radiating with natural light and adorned with vaulted ceilings, this home offers a serene and spacious living environment. The inviting living room features a cozy fireplace and soaring ceilings, creating an inviting atmosphere for relaxation and gatherings. The spacious kitchen with upgraded newer appliances, beautiful white cabinets, and a charming breakfast nook is ideal for enjoying meals with loved ones. Downstairs, discover a private bedroom with a bathroom nearby, perfect for family, guests or a home office. A separate laundry room adds convenience and functionality to daily chores. Upstairs, the expansive primary suite awaits, boasting spaciousness and comfort. Enjoy vanity sinks, mirror wardrobes, and a luxurious, oversized walk-in spa-like shower, creating a retreat-like experience. An additional bedroom upstairs with its own full bathroom ensures ample space for family or guests. Step into the cozy backyard, complete with flower beds, offering a peaceful oasis for morning coffee or quiet relaxation. The attached two-car garage provides convenient parking and storage options. Additional features include electric shades for enhanced privacy and light control, as well as an ECOBE Smart Thermostat for energy efficiency and comfort. Additionally, the garage has a 220 Volt 40-amp EV charger connection. Residents also enjoy access to community amenities including a pool and Jacuzzi, Located in Rancho Santa Margarita's desirable Sausalito community, this townhome offers not just a home, but a lifestyle of comfort, style, and convenience. Residents also enjoy access to all of Samlarc’s amenities including the Beach Club, tennis courts and many community parks. Don't miss out on the opportunity to make this beautifully appointed residence your own. Discover the perfect blend of modern amenities and tranquil living in one of Orange County's most sought-after neighborhoods.

    Zillow last checked:

    Listing updated:

    Listed by:

    Flo Bullock DRE #01343119 949-285-6234,

    Bullock Russell RE Services

    Bought with:

    Dina Novak, DRE #01053911

    Ramsey-Shilling Assoc.

    Source: CRMLS,MLS#: OC24142251MLS LogoOriginating MLS: California Regional MLS

    Facts & features

    Interior

    Bedrooms & bathrooms
    • Bedrooms: 3
    • Bathrooms: 3
    • Full bathrooms: 2
    • 3/4 bathrooms: 1
    • Main level bathrooms: 1
    • Main level bedrooms: 1
    Rooms
    • Room types: Bedroom, Entry/Foyer, Kitchen, Laundry, Living Room, Primary Bedroom, Dining Room
    Primary bedroom
    • Features: Primary Suite
    Bedroom
    • Features: Bedroom on Main Level
    Bathroom
    • Features: Bathroom Exhaust Fan, Bathtub, Dual Sinks, Separate Shower, Tub Shower, Walk-In Shower
    Kitchen
    • Features: Quartz Counters, Self-closing Cabinet Doors
    Heating
    • Central, Forced Air
    Cooling
    • Central Air
    Appliances
    • Included: Double Oven, Dishwasher, Gas Cooktop, Disposal, Gas Range, Microwave, Refrigerator
    • Laundry: Washer Hookup, Electric Dryer Hookup, Gas Dryer Hookup, Inside, Laundry Room
    Features
    • Breakfast Area, Ceiling Fan(s), Cathedral Ceiling(s), Separate/Formal Dining Room, High Ceilings, Open Floorplan, Quartz Counters, Recessed Lighting, Two Story Ceilings, Bedroom on Main Level, Primary Suite
    • Flooring: Laminate
    • Doors: Mirrored Closet Door(s)
    • Windows: Custom Covering(s), Double Pane Windows
    • Has fireplace: Yes
    • Fireplace features: Living Room
    • Common walls with other units/homes: 2+ Common Walls
    Interior area
    • Total interior livable area: 1,750 sqft

    Property

    Parking
    • Total spaces: 2
    • Parking features: Direct Access, Garage, Guest
    • Attached garage spaces: 2
    Features
    • Levels: Two
    • Stories: 2
    • Entry location: Front Door
    • Patio & porch: Concrete
    • Pool features: Community, Fenced, In Ground, Association
    • Has spa: Yes
    • Spa features: Association
    • Fencing: Glass,Masonry
    • Has view: Yes
    • View description: None
    Lot
    • Features: 0-1 Unit/Acre, Back Yard, Sprinkler System
    Details
    • Parcel number: 93027373
    • Special conditions: Standard

    Construction

    Type & style
    • Home type: Townhouse
    • Architectural style: Traditional
    • Property subtype: Townhouse
    • Attached to another structure: Yes
    Materials
    • Stucco
    • Foundation: Slab
    • Roof: Concrete
    Condition
    • Updated/Remodeled
    • New construction: No
    • Year built: 1993
    Details
    • Builder name: Barratt

    Utilities & green energy

    • Electric: Electricity - On Property, 220 Volts in Garage
    • Sewer: Public Sewer
    • Water: Public
    • Utilities for property: Cable Available, Electricity Available, Natural Gas Available, Phone Available, Sewer Connected, Water Connected
    Green energy
    • Energy efficient items: Thermostat

    Community & HOA

    Community
    • Features: Biking, Curbs, Lake, Park, Street Lights, Sidewalks, Pool
    • Security: Carbon Monoxide Detector(s), Fire Detection System, Smoke Detector(s)
    • Subdivision: Sausalito (Sau)
    HOA
    • Has HOA: Yes
    • Amenities included: Sport Court, Outdoor Cooking Area, Pool, Spa/Hot Tub, Tennis Court(s)
    • HOA fee: $514 monthly
    • HOA name: Sausalito Maintenance Corp.
    • HOA phone: 949-615-3506
    • Second HOA fee: $81 monthly
    • Second HOA name: Samlarc
    • Second HOA phone: 949-709-0010
    Location
    • Region: Rancho Santa Margarita

    Financial & listing details

    • Price per square foot: $606/sqft
    • Tax assessed value: $1,060,000
    • Annual tax amount: $11,082
    • Date on market: 7/12/2024
    • Cumulative days on market: 10 days
    • Listing terms: Cash,Conventional
    • Inclusions: Video Doorbell
    • Exclusions: Washer, Dryer, Refrigerator
    • Road surface type: Paved

    Price history

    DateEventPrice
    8/22/2024Sold$1,060,000-3.5%$606/sqft
    Source: CRMLS #OC24142251 Report a problem
    7/26/2024Pending sale$1,098,000$627/sqft
    Source: CRMLS #OC24142251 Report a problem
    7/24/2024Contingent$1,098,000$627/sqft
    Source: CRMLS #OC24142251 Report a problem
    7/12/2024Listed for sale$1,098,000+51.4%$627/sqft
    Source: CRMLS #OC24142251 Report a problem
    5/11/2021Sold$725,000+119.7%$414/sqft
    Source: Public Record Report a problem
    8/23/2012Sold$330,000-5.7%$189/sqft
    Source: Public Record Report a problem
    1/26/2011Price change$350,000-12.5%$200/sqft
    Source: Prudential California Realty #S611515 Report a problem
    9/17/2010Price change$399,900-8.1%$229/sqft
    Source: Prudential California Realty #S611515 Report a problem
    4/4/2010Listed for sale$435,000+7.4%$249/sqft
    Source: Prudential California Realty #S611515 Report a problem
    8/22/2003Sold$405,000+31.9%$231/sqft
    Source: Public Record Report a problem
    4/1/2002Sold$307,000+5.9%$175/sqft
    Source: Public Record Report a problem
    5/31/2001Sold$290,000+73.1%$166/sqft
    Source: Public Record Report a problem
    6/20/1997Sold$167,500$96/sqft
    Source: Public Record Report a problem

    Public tax history

    YearProperty taxesTax assessment
    2025$11,082 +37.8%$1,060,000 +37.8%
    2024$8,040 +2.3%$769,375 +2%
    2023$7,856 +1.7%$754,290 +2%
    2022$7,727 +99%$739,500 +97%
    2021$3,884 +0.1%$375,420 +1%
    2020$3,881 $371,571 +2%
    2019$3,881 -6.8%$364,286 +2%
    2018$4,164 -15.1%$357,144 +2%
    2017$4,903 $350,142 +2%
    2016$4,903 -0.7%$343,277 +1.5%
    2015$4,938 -3.1%$338,121 +2%
    2014$5,096 $331,498 +0.5%
    2013-- $330,000 -11.3%
    2012-- $372,240 -6%
    2011-- $396,000 -2.9%
    2010-- $408,000 +10.6%
    2009-- $369,000 -15.8%
    2008-- $438,384 +2%
    2007-- $429,789 +2%
    2006-- $421,362 +2%
    2005-- $413,100 +2%
    2004-- $405,000 +29.3%
    2003-- $313,140 +5.9%
    2002-- $295,800 +63.4%
    2001$3,104 +1.9%$181,044 +2%
    2000$3,046 $177,495
    Find assessor info on the county website

    Neighborhood: 92688

    Nearby schools

    GreatSchools rating
    Schools provided by the listing agent
    • Elementary: Melinda Heights
    • Middle: Rancho Santa Margarita
    • High: Trabuco Hills

    Source: CRMLS. This data may not be complete. We recommend contacting the local school district to confirm school assignments for this home.

    Get a cash offer in 3 minutes
    Find out how much your home could sell for in as little as 3 minutes with a no-obligation cash offer.
    Estimated market value
    $1,024,100
    Get a cash offer in 3 minutes
    Find out how much your home could sell for in as little as 3 minutes with a no-obligation cash offer.
    Estimated market value
    $1,024,100