Welcome to a beautifully designed three-bedroom, two-bathroom condominium that lives like a single-family home. Spanning two floors, this spacious residence features an open main living area with abundant natural light, seamlessly connecting the living, dining, and kitchen spaces. The kitchen is outfitted with modern appliances, contemporary cabinetry, and stone countertops, complemented by hardwood floors throughout. The primary bedroom offers a generous layout with a walk-in closet, while two additional bedrooms provide flexibility. Enjoy outdoor living with a private front deck and shared backyard patio. Two dedicated parking spaces add convenience. Ideally located on the edge of Everett, the home offers easy access to shopping, dining, breweries, parks, Wynn casino, public transit (Wellington), and a quick commute to the city—delivering the perfect blend of comfort, style, and accessibility.
Sold for $599,000
$599,000
39 Montrose St Unit 2, Everett, MA 02149
3beds
1,343sqft
Condominium
Built in 1900
-- sqft lot
$598,800 Zestimate®
$446/sqft
$2,836 Estimated rent
Home value
$598,800
$563,000 - $641,000
$2,836/mo
Zestimate® history
Owner options
List your home for rent
$2,836/mo
Rent Zestimate®
Find your next renter with Zillow Rental Manager. Plus, with online applications, you can quickly screen prospective tenants – for free.
$2,836/mo
Rent Zestimate®
Refinance and save
$4,147/mo
Est. payment
Refinancing to a lower rate could help reduce your monthly payments and save thousands over the life of the loan.
$4,147/mo
Est. payment
Explore your selling options
Work with a Zillow partner agent
Leverage their expertise and Zillow's premium Showcase listings to get your home seen by more buyers.
Get startedList with your own agent
Get your home in front of millions of buyers by listing it on Zillow.
Learn how to do itSell it yourself
Take full control of how buyers see your home on Zillow by listing For Sale by Owner (FSBO).
List your homeWhat's special
Contemporary cabinetryPrivate front deckShared backyard patioHardwood floors throughoutWalk-in closetSpanning two floorsStone countertops
Zillow last checked:
Listing updated:
Listed by:
Walter Kucharski 617-501-6467,
PSR Real Estate 617-242-0080,
Walter Kucharski 617-501-6467
Bought with:
John Dean
Engel & Volkers Boston
Source: MLS PIN,MLS#: 73490149
Facts & features
Interior
Bedrooms & bathrooms
- Bedrooms: 3
- Bathrooms: 2
- Full bathrooms: 2
Primary bedroom
- Features: Walk-In Closet(s), Flooring - Hardwood
- Level: Third
Bedroom 2
- Features: Closet, Flooring - Hardwood
- Level: Third
Bedroom 3
- Features: Closet, Flooring - Hardwood
- Level: Second
Bathroom 1
- Features: Flooring - Stone/Ceramic Tile, Countertops - Stone/Granite/Solid, Double Vanity
- Level: Third
Bathroom 2
- Features: Flooring - Stone/Ceramic Tile, Countertops - Stone/Granite/Solid
- Level: Second
Dining room
- Features: Flooring - Hardwood, Open Floorplan
- Level: Second
Kitchen
- Features: Flooring - Hardwood, Countertops - Stone/Granite/Solid, Breakfast Bar / Nook, Stainless Steel Appliances
- Level: Second
Living room
- Features: Flooring - Hardwood, Open Floorplan
- Level: Second
Heating
- Central
Cooling
- Central Air
Appliances
- Laundry: Third Floor
Features
- Has basement: Yes
- Has fireplace: No
- Common walls with other units/homes: No One Above
Interior area
- Total structure area: 1,343
- Total interior livable area: 1,343 sqft
- Finished area above ground: 1,343
Property
Parking
- Total spaces: 2
- Parking features: Off Street, Tandem
- Uncovered spaces: 2
Features
- Entry location: Unit Placement(Upper)
- Patio & porch: Porch, Deck, Patio
- Exterior features: Porch, Deck, Patio
Details
- Parcel number: 481528
- Zoning: DD
Construction
Type & style
- Home type: Condo
- Property subtype: Condominium
Materials
- Frame
- Roof: Shingle
Condition
- Year built: 1900
- Major remodel year: 2018
Utilities & green energy
- Electric: 100 Amp Service
- Sewer: Public Sewer
- Water: Public
Community & HOA
Community
- Features: Public Transportation, Shopping, Tennis Court(s), Park, Walk/Jog Trails, Bike Path, Highway Access, T-Station
HOA
- Services included: Electricity, Insurance, Reserve Funds
- HOA fee: $179 monthly
Location
- Region: Everett
Financial & listing details
- Price per square foot: $446/sqft
- Tax assessed value: $621,800
- Annual tax amount: $6,785
- Date on market: 6/9/2026
- Listing terms: Contract
Price history
| Date | Event | Price |
|---|---|---|
| 7/31/2026 | Sold | $599,000$446/sqft |
Source: MLS PIN #73490149 Report a problem | ||
| 6/27/2026 | Pending sale | $599,000$446/sqft |
Source: MLS PIN #73490149 Report a problem | ||
| 6/22/2026 | Price change | $599,000-3.2%$446/sqft |
Source: MLS PIN #73490149 Report a problem | ||
| 6/2/2026 | Listed for sale | $619,000-7.5%$461/sqft |
Source: MLS PIN #73490149 Report a problem | ||
| 4/24/2026 | Listing removed | $669,000$498/sqft |
Source: MLS PIN #73490149 Report a problem | ||
| 3/23/2026 | Listed for sale | $669,000$498/sqft |
Source: MLS PIN #73490149 Report a problem | ||
| 12/8/2023 | Listing removed | -- |
Source: Zillow Rentals Report a problem | ||
| 11/8/2023 | Price change | $3,150-8.7%$2/sqft |
Source: Zillow Rentals Report a problem | ||
| 10/18/2023 | Price change | $3,450-4.2%$3/sqft |
Source: Zillow Rentals Report a problem | ||
| 10/5/2023 | Listed for rent | $3,600$3/sqft |
Source: Zillow Rentals Report a problem | ||
Public tax history
| Year | Property taxes | Tax assessment |
|---|---|---|
| 2025 | $6,785 +8% | $595,700 +8.6% |
| 2024 | $6,284 +1.5% | $548,300 +4.3% |
| 2023 | $6,193 +26.7% | $525,700 +11.5% |
| 2022 | $4,886 +9.4% | $471,600 +4.2% |
| 2021 | $4,467 -2.4% | $452,600 +5.3% |
| 2020 | $4,575 | $430,000 |
Find assessor info on the county website
Neighborhood: 02149
Nearby homes
- $775,8004 bd2 ba1.8k sqft39 Montrose St, Everett, MA 02149Off Market
- $537,4002 bd2 ba1.1k sqft39 Montrose St UNIT 1, Everett, MA 02149Off Market
- $584,9002 bd2 ba1.1k sqft39 Montrose #1, Everett, MA 02149Off Market
- $499,9002 bd2 ba1.1k sqft41 Montrose St #1, Everett, MA 02149Sold
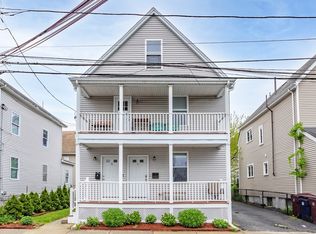
- $783,9003 bd2 ba2k sqft43 Montrose St, Everett, MA 02149Off Market
- $705,4004 bd2 ba1.5k sqft37 Montrose St, Everett, MA 02149Off Market
- $--1 bd1 ba1k sqft37 Montrose St #2, Everett, MA 02149Off Market
- $--1 bd1 ba608 sqft37 Montrose St #1, Everett, MA 02149Off Market
Nearby schools
GreatSchools rating
- 5/10Sumner G. Whittier SchoolGrades: K-8Distance: 0.4 mi
- 5/10Devens SchoolGrades: K-12Distance: 0.6 mi
- 2/10Everett High SchoolGrades: 9-12Distance: 1.3 mi
Get a cash offer in 3 minutes
Find out how much your home could sell for in as little as 3 minutes with a no-obligation cash offer.
Estimated market value
$598,800
Get a cash offer in 3 minutes
Find out how much your home could sell for in as little as 3 minutes with a no-obligation cash offer.
Estimated market value
$598,800
- Massachusetts
- Middlesex County
- Everett
- 02149
- 39 Montrose St Unit 2
