Skip main navigation
Closed
  • $309,990

    39 Moon Haven Way, Arden, NC 28704

    3beds
    1,587sqft
    Townhouse
    Built in 2025
    -- sqft lot
    $306,500 Zestimate®
    $195/sqft
    $2,246 Estimated rent

    Home value

    $306,500

    $282,000 - $331,000

    $2,246/mo

    Zestimate® history
    Loading
    Loading...

    Owner options

    List your home for rent

    $2,246/mo

    Rent Zestimate®

    Find your next renter with Zillow Rental Manager. Plus, with online applications, you can quickly screen prospective tenants – for free.

    Learn more

    $2,246/mo

    Rent Zestimate®

    Refinance and save

    $2,141/mo

    Est. payment

    Refinancing to a lower rate could help reduce your monthly payments and save thousands over the life of the loan.

    See today's rates

    $2,141/mo

    Est. payment

    Explore your selling options

    Work with a Zillow partner agent

    Leverage their expertise and Zillow's premium Showcase listings to get your home seen by more buyers.

    Get started

    List with your own agent

    Get your home in front of millions of buyers by listing it on Zillow.

    Learn how to do it

    Sell it yourself

    Take full control of how buyers see your home on Zillow by listing For Sale by Owner (FSBO).

    List your home

    What's special

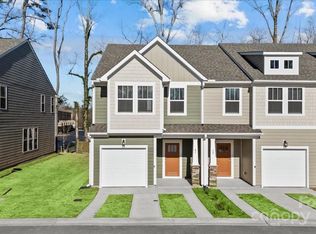
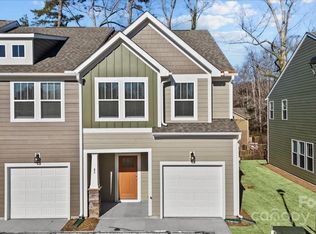
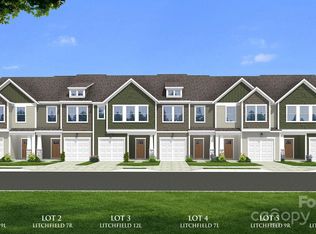
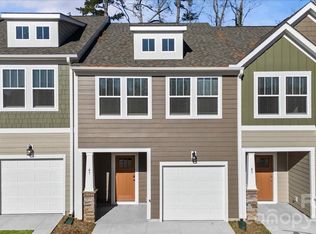
    Discover Clayton Crossing, a thoughtfully designed community in the heart of Arden, NC. Clayton Crossing offers desirable amenities including a playground, bark park, and walking path. SIMPLIFY YOUR MOVE! All homes feature the move-in package boasting a refrigerator, washer, dryer, dishwasher, microwave, in-sink disposal and white faux wood blinds. Step inside this beautifully designed home featuring an open-concept layout perfect for everyday living and entertaining. The heart of the home is the stunning kitchen with a 9-foot center island, seamlessly flowing into the bright family room and cozy breakfast area—ideal for gatherings or quiet mornings. Other features of the kitchen include soft white cabinetry, white Quartz countertops, tiled backsplash and stainless steel electric appliances including a range/oven and refrigerator. Up the Oak staircase you’ll find three generously sized bedrooms, two full bathrooms, and a convenient laundry room with washer/dryer included. The spacious Primary suite offers a large walk-in closet and a private bath with dual vanities and tiled shower with seat and glass door for a touch of luxury. Smart home technology, energy-efficient features,and window blinds are included throughout. Exterior highlights include a private patio, 1-car garage, and a two-car parking pad This vibrant community blends timeless craftsman-style architecture with mountain character and everyday convenience. These expertly crafted townhomes feature first-rate included features and floorplans designed for style and functionality. From the scenic surroundings to the ease of low-maintenance living, every detail supports a lifestyle of simplicity and comfort. Discover the ease of a lock-and-leave lifestyle in one of Arden’s most sought-after new home communities. Come by today for your personal tour and make Clayton Crossing your new home.

    Zillow last checked:

    Listing updated:

    Listing Provided by:

    Chelsea Cathcart CCathcart@drbgroup.com,

    DRB Group South Carolina, LLC

    Bought with:

    Damon Peary

    Premier Sotheby’s International Realty

    Source: Canopy MLS as distributed by MLS GRID,MLS#: 4328936MLS Logo

    Facts & features

    Interior

    Bedrooms & bathrooms
    • Bedrooms: 3
    • Bathrooms: 3
    • Full bathrooms: 2
    • 1/2 bathrooms: 1
    Primary bedroom
    • Level: Upper
    • Area: 180 Square Feet
    • Dimensions: 12' 0" X 15' 0"
    Bedroom s
    • Level: Upper
    • Area: 140 Square Feet
    • Dimensions: 14' 0" X 10' 0"
    Bedroom s
    • Level: Upper
    • Area: 140 Square Feet
    • Dimensions: 14' 0" X 10' 0"
    Breakfast
    • Level: Main
    • Area: 81 Square Feet
    • Dimensions: 9' 0" X 9' 0"
    Kitchen
    • Level: Main
    • Area: 90 Square Feet
    • Dimensions: 9' 0" X 10' 0"
    Laundry
    • Level: Upper
    • Area: 18 Square Feet
    • Dimensions: 6' 0" X 3' 0"
    Living room
    • Level: Main
    • Area: 240 Square Feet
    • Dimensions: 15' 0" X 16' 0"
    Heating
    • Electric
    Cooling
    • Central Air, Electric
    Appliances
    • Included: Dishwasher, Disposal, Electric Oven, Electric Range, Electric Water Heater, Microwave, Refrigerator with Ice Maker, Washer/Dryer
    • Laundry: Electric Dryer Hookup, Upper Level
    Features
    • Kitchen Island, Open Floorplan, Pantry, Walk-In Closet(s)
    • Flooring: Carpet, Vinyl
    • Has basement: No
    • Attic: Pull Down Stairs
    Interior area
    • Total structure area: 1,587
    • Total interior livable area: 1,587 sqft
    • Finished area above ground: 1,587
    • Finished area below ground: 0

    Property

    Parking
    • Total spaces: 1
    • Parking features: Driveway, Attached Garage, Garage Door Opener, Garage Faces Front, Garage on Main Level
    • Attached garage spaces: 1
    • Has uncovered spaces: Yes
    Features
    • Levels: Two
    • Stories: 2
    • Entry location: Main
    • Exterior features: Lawn Maintenance
    Details
    • Parcel number: 963455654500000
    • Zoning: R2
    • Special conditions: Standard

    Construction

    Type & style
    • Home type: Townhouse
    • Property subtype: Townhouse
    Materials
    • Hardboard Siding
    • Foundation: Slab
    Condition
    • New construction: Yes
    • Year built: 2025
    Details
    • Builder model: Litchfield
    • Builder name: DRB Homes

    Utilities & green energy

    • Sewer: Public Sewer
    • Water: Public
    • Utilities for property: Cable Available

    Community & neighborhood

    Community
    • Community features: Dog Park, Playground, Walking Trails
    Location
    • Region: Arden
    • Subdivision: Clayton Crossing

    HOA & financial

    HOA
    • Has HOA: Yes
    • HOA fee: $350 monthly

    Other

    Other facts
    • Listing terms: Cash,Conventional,FHA,VA Loan
    • Road surface type: Concrete, Paved

    Price history

    DateEventPrice
    4/21/2026Listing removed$2,200$1/sqft
    Source: Zillow Rentals Report a problem
    3/23/2026Price change$2,200-2.2%$1/sqft
    Source: Zillow Rentals Report a problem
    3/19/2026Price change$2,250-2.2%$1/sqft
    Source: Zillow Rentals Report a problem
    3/16/2026Price change$2,300-2.1%$1/sqft
    Source: Zillow Rentals Report a problem
    3/12/2026Listed for rent$2,350$1/sqft
    Source: Zillow Rentals Report a problem
    2/23/2026Sold$309,990-1.6%$195/sqft
    Source: Canopy MLS as distributed by MLS GRID #4328936 Report a problem
    1/5/2026Pending sale$314,990-1.6%$198/sqft
    Source: Canopy MLS as distributed by MLS GRID #4328936 Report a problem
    12/17/2025Price change$319,990+1.6%$202/sqft
    Source: DRB Homes Report a problem
    12/16/2025Price change$314,990+1.6%$198/sqft
    Source: Canopy MLS as distributed by MLS GRID #4328936 Report a problem
    12/9/2025Listed for sale$309,990$195/sqft
    Source: DRB Homes Report a problem

    Public tax history

    Tax history is unavailable.

    Neighborhood: 28704

    Nearby schools

    GreatSchools rating
    Schools provided by the listing agent
    • Elementary: Avery's Creek/Koontz
    • Middle: Valley Springs
    • High: T.C. Roberson

    Source: Canopy MLS as distributed by MLS GRID. This data may not be complete. We recommend contacting the local school district to confirm school assignments for this home.

    Get a cash offer in 3 minutes
    Find out how much your home could sell for in as little as 3 minutes with a no-obligation cash offer.
    Estimated market value
    $306,500
    Get a cash offer in 3 minutes
    Find out how much your home could sell for in as little as 3 minutes with a no-obligation cash offer.
    Estimated market value
    $306,500