Welcome to Carefree Living in this Vibrant 62 or Better Gated Development with LOW..LOW TAXES. This Bright and Open CORNER LOWER CONDO(NO STEPS) offers a wonderful lifestyle with Stunning Views of the Lush Side And Rear Yards. Step inside and be greeted by a Spacious Recent Center Isle Kitchen...Complete with a PANTRY..GAS Cooking...STAINLESS STEEL APPLIANCES and Ample Cabinet Space. With ABUNDANT CLOSET SPACE, a Washer/Dryer, RECESSED LIGHTING, and a SECURITY SYSTEM, this condo offers both convenience and peace of mind. The Open Living and Dining area With Windows is roomy and perfect for entertaining guests or simply relaxing after a long day. The Roomy PRIMARY BEDROOM boasts a Full Ensuite Bathroom/Walk In Shower, providing a private retreat for ultimate comfort. Additionally, there is a Second Bedroom/Den and another Full Bathroom, allowing for versatility to suit your needs. Stay comfortable year-round with GAS HEAT and CENTRAL AIR. Step outside onto your Private Patio, surrounded by the Lush BACK and SIDE Yards creating a serene and tranquil setting to enjoy the outdoors. Residents of this community have access to fantastic amenities, including a CLUBHOUSE, In-GROUND POOL, SOCIAL HALL...Card-Game Room and an EXERCISE ROOM. There's always something to do and new friends to meet! Don't miss out on this Incredible Opportunity.,
Sold for $598,000
$598,000
39 Morley Circle, Melville, NY 11747
2beds
1,109sqft
Condominium, Residential
Built in 2004
-- sqft lot
$607,000 Zestimate®
$539/sqft
$3,915 Estimated rent
Home value
$607,000
$546,000 - $674,000
$3,915/mo
Zestimate® history
Owner options
List your home for rent
$3,915/mo
Rent Zestimate®
Find your next renter with Zillow Rental Manager. Plus, with online applications, you can quickly screen prospective tenants – for free.
$3,915/mo
Rent Zestimate®
Refinance and save
$4,617/mo
Est. payment
Refinancing to a lower rate could help reduce your monthly payments and save thousands over the life of the loan.
$4,617/mo
Est. payment
Explore your selling options
Work with a Zillow partner agent
Leverage their expertise and Zillow's premium Showcase listings to get your home seen by more buyers.
Get startedList with your own agent
Get your home in front of millions of buyers by listing it on Zillow.
Learn how to do itSell it yourself
Take full control of how buyers see your home on Zillow by listing For Sale by Owner (FSBO).
List your homeWhat's special
Central airGas heatRoomy primary bedroomRecessed lightingPrivate patioStainless steel appliancesGas cooking
Zillow last checked:
Listing updated:
Listed by:
Leslye J. Stern CRS 516-655-0389,
Compass Greater NY LLC 516-517-4866
Bought with:
Hyung Yun, 40YU1113768
Realty Connect USA LLC
Source: OneKey® MLS as distributed by MLS GRID,MLS#: 986538
Facts & features
Interior
Bedrooms & bathrooms
- Bedrooms: 2
- Bathrooms: 2
- Full bathrooms: 2
Bedroom 1
- Description: Main Bedroom With Walk In Closet, Full Bath
- Level: First
Bedroom 2
- Description: Bedroom Wiith Walk In Closet...Door To Back Yard
Primary bathroom
- Description: Full Bathroom With Stall Shower In Main Bedroom
Bathroom 2
- Description: Full Hall Bathroom
Dining room
- Level: First
Kitchen
- Description: Recent Eat In KItchen With Island-Gas Cooking, Pantry, Stain;ess Appliances
- Level: First
Laundry
- Description: Stackable Washer And Dryer
Living room
- Level: First
Heating
- Forced Air
Cooling
- Central Air
Appliances
- Included: Dishwasher, Dryer, Gas Cooktop, Gas Oven, Gas Range, Microwave, Refrigerator, Stainless Steel Appliance(s), Washer, Gas Water Heater
- Laundry: Washer/Dryer Hookup, In Unit, Laundry Room
Features
- First Floor Bedroom, First Floor Full Bath, Breakfast Bar, Chandelier, Eat-in Kitchen, Entrance Foyer, Granite Counters, Kitchen Island, Open Floorplan, Open Kitchen, Pantry, Primary Bathroom, Master Downstairs, Recessed Lighting, Smart Thermostat, Stone Counters
- Flooring: Carpet, Ceramic Tile
- Windows: Blinds, Double Pane Windows, Screens
- Attic: None
- Has fireplace: No
- Common walls with other units/homes: 1 Common Wall,End Unit
Interior area
- Total structure area: 1,109
- Total interior livable area: 1,109 sqft
Property
Parking
- Total spaces: 1
- Parking features: Assigned
Accessibility
- Accessibility features: Accessible Bedroom, Accessible Central Living Area, Accessible Closets, Accessible Doors, Accessible Entrance, Accessible Full Bath, Accessible Hallway(s), Accessible Kitchen
Features
- Levels: One
- Patio & porch: Patio
- Exterior features: Garden, Mailbox, Private Entrance, Rain Gutters
- Pool features: Community
- Has view: Yes
- View description: Park/Greenbelt
Lot
- Size: 1,193 Square Feet
- Features: Back Yard, Corner Lot, Front Yard, Level, Near Golf Course, Near Shops, Private, Sprinklers In Front, Sprinklers In Rear, Stone/Brick Wall
Details
- Parcel number: 0400265020100039000
- Special conditions: None
Construction
Type & style
- Home type: Condo
- Architectural style: Garden
- Property subtype: Condominium, Residential
- Attached to another structure: Yes
Materials
- Aluminum Siding, Brick
Condition
- Actual
- Year built: 2004
Utilities & green energy
- Sewer: Public Sewer
- Water: Public
- Utilities for property: Cable Available, Natural Gas Available, Phone Available, Sewer Connected, Trash Collection Private, Underground Utilities, Water Connected
Community & HOA
Community
- Features: Clubhouse, Fitness Center, Gated, Pool, Sidewalks
- Security: Fire Sprinkler System, Gated Community, Security Gate
- Senior community: Yes
- Subdivision: The Coves At Melville
HOA
- Has HOA: Yes
- Amenities included: Clubhouse, Fitness Center, Gated, Landscaping, Maintenance Grounds, Parking, Pool, Snow Removal, Trash
- Services included: Cable TV, Common Area Maintenance, Maintenance Structure, Maintenance Grounds, Internet, Pool Service, Snow Removal, Trash
- HOA fee: $509 monthly
- HOA name: Fairfield Properties
Location
- Region: Melville
Financial & listing details
- Price per square foot: $539/sqft
- Tax assessed value: $1,085
- Annual tax amount: $4,268
- Date on market: 4/17/2026
- Cumulative days on market: 5 days
- Listing agreement: Exclusive Right To Sell
- Electric utility on property: Yes
Price history
| Date | Event | Price |
|---|---|---|
| 4/29/2026 | Sold | $598,000$539/sqft |
Source:  OneKey® MLS as distributed by MLS GRID #986538 Report a problem OneKey® MLS as distributed by MLS GRID #986538 Report a problem | ||
| 4/22/2026 | Pending sale | $598,000$539/sqft |
Source: OneKey® MLS as distributed by MLS GRID #986538 Report a problem | ||
| 4/17/2026 | Listed for sale | $598,000+39.1%$539/sqft |
Source: OneKey® MLS as distributed by MLS GRID #986538 Report a problem | ||
| 1/9/2015 | Sold | $430,000+16.2%$388/sqft |
Source: Public Record Report a problem | ||
| 6/3/2010 | Sold | $370,000-7.5%$334/sqft |
Source: Public Record Report a problem | ||
| 1/9/2010 | Price change | $399,990-4.8%$361/sqft |
Source: Lynda Baker Realty Corporation #2241177 Report a problem | ||
| 11/25/2009 | Listed for sale | $420,000$379/sqft |
Source: Lynda Baker Realty Corporation #2241177 Report a problem | ||
Public tax history
| Year | Property taxes | Tax assessment |
|---|---|---|
| 2025 | -- | $1,085 |
| 2024 | -- | $1,085 |
| 2023 | -- | $1,085 |
| 2022 | -- | $1,085 |
| 2021 | -- | $1,085 |
| 2020 | -- | $1,085 |
| 2019 | -- | $1,085 |
| 2018 | -- | $1,085 -16.5% |
| 2017 | $2,547 | $1,300 |
| 2016 | -- | $1,300 |
| 2015 | -- | $1,300 |
| 2014 | -- | $1,300 |
| 2013 | -- | $1,300 |
| 2012 | -- | $1,300 |
| 2011 | -- | $1,300 |
| 2010 | -- | $1,300 -13.3% |
| 2009 | -- | $1,500 |
| 2008 | -- | $1,500 |
| 2007 | $3,311 +124.8% | $1,500 +100% |
| 2005 | $1,473 +61.1% | $750 +50% |
| 2004 | $914 +6.4% | $500 |
| 2003 | $860 | $500 |
Find assessor info on the county website
Neighborhood: Lower Melville
Nearby homes
- $579,700-- bd-- ba-- sqft40 Morley Cir, Melville, NY 11747Off Market
- $606,5002 bd2 ba-- sqft41 Morley Cir, Melville, NY 11747Off Market

- $587,2002 bd2 ba-- sqft42 Morley Cir, Melville, NY 11747Off Market
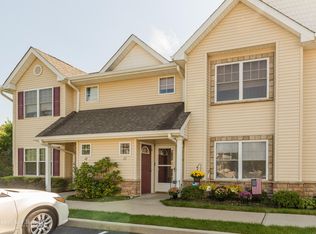
- $534,900-- bd-- ba-- sqft43 Morley Cir, Melville, NY 11747Off Market
- $527,500-- bd-- ba-- sqft44 Morley Cir, Melville, NY 11747Off Market
- $578,2002 bd2 ba-- sqft46 Morley Cir, Melville, NY 11747Off Market
- $476,700-- bd-- ba-- sqft45 Morley Cir, Melville, NY 11747Off Market
- $601,600-- bd-- ba-- sqft47 Morley Cir, Melville, NY 11747Off Market
Nearby schools
GreatSchools rating
- 8/10Sunquam Elementary SchoolGrades: K-5Distance: 1.6 mi
- 7/10West Hollow Middle SchoolGrades: 6-8Distance: 1.4 mi
- 9/10Half Hollow Hills High School EastGrades: 9-12Distance: 4.4 mi
Schools provided by the listing agent
- Elementary: Sunquam Elementary School
- Middle: West Hollow Middle School
- High: Half Hollow Hills High School East
Source: OneKey® MLS as distributed by MLS GRID. This data may not be complete. We recommend contacting the local school district to confirm school assignments for this home.
Get a cash offer in 3 minutes
Find out how much your home could sell for in as little as 3 minutes with a no-obligation cash offer.
Estimated market value
$607,000
Get a cash offer in 3 minutes
Find out how much your home could sell for in as little as 3 minutes with a no-obligation cash offer.
Estimated market value
$607,000
- New York
- Suffolk County
- Melville
- 11747
- Lower Melville
- 39 Morley Circle
Nearby cities
Nearby neighborhoods
Nearby zip codes
Other Melville Topics
