Proud to Introduce a Beautiful 3 Bedroom Split in the Birchwood Section of Syosset. Showcasing approx. 1634 square feet of move in ready living space overlooking an amazing 1/5 acre park like property. The Eat in Kitchen has gas cooking, pantry storage & stainless steel appliances with access to the private backyard and main level Living Room/Dining Room Combination . Warm and inviting, this home has an open concept design that allows the natural light to stream through the formal living room into the dining room. This home showcases an open concept living throughout the interior entry level. The lower level walk-in offers a spacious family room with wood burning fireplace. Primary bedroom with ensuite bath & walk in closet, two additional bedrooms and full bathroom. Two car attached garage, Den with Outside Entrance, basement w/ plenty of storage, which incudes utilities. Additional features: Backyard w/ Beautiful Specimen Trees, Central AC, Gas heating, vinyl fencing, recessed lighting, and upgraded landscaping.
Pending
$1,125,000
39 Morris Drive, Syosset, NY 11791
3beds
1,634sqft
Single Family Residence, Residential
Built in 1955
10,000 Square Feet Lot
$-- Zestimate®
$688/sqft
$-- HOA
What's special
Wood burning fireplaceCentral acVinyl fencingGas heatingTwo additional bedroomsTwo car attached garageRecessed lighting
- 113 days |
- 82 |
- 2 |
Zillow last checked:
Listing updated:
Listed by:
Douglas Elliman Real Estate 516-921-2262,
Michael V. Pascullo 516-695-8047
Source: OneKey® MLS as distributed by MLS GRID,MLS#: 992453
Facts & features
Interior
Bedrooms & bathrooms
- Bedrooms: 3
- Bathrooms: 2
- Full bathrooms: 2
Bedroom 1
- Description: Primary Bedroom, Primary Bathroom, Two Additional Bedrooms, Full Bathroom
- Level: Second
Basement
- Description: Basement, Heating System
- Level: Basement
Family room
- Description: Family Room, Covered Outdoor Room, Garage Entry
- Level: Lower
Kitchen
- Description: Eat In Kitchen, Formal Dining Room, Living Room
- Level: First
Heating
- Baseboard, Hot Water, Natural Gas
Cooling
- Central Air
Appliances
- Included: Dishwasher, Electric Water Heater, Gas Oven, Microwave, Oven, Refrigerator, Stainless Steel Appliance(s)
- Laundry: Washer/Dryer Hookup, Electric Dryer Hookup
Features
- Eat-in Kitchen, Formal Dining, Granite Counters, Primary Bathroom, Storage, Walk Through Kitchen, Walk-In Closet(s)
- Flooring: Carpet, Wood
- Windows: ENERGY STAR Qualified Windows
- Basement: Finished
- Attic: Storage
- Number of fireplaces: 1
- Fireplace features: Living Room
Interior area
- Total structure area: 1,634
- Total interior livable area: 1,634 sqft
Property
Parking
- Total spaces: 2
- Parking features: Attached, Driveway, Garage
- Garage spaces: 2
- Has uncovered spaces: Yes
Features
- Patio & porch: Patio
- Exterior features: Lighting, Mailbox
- Fencing: Fenced
Lot
- Size: 10,000 Square Feet
- Features: Back Yard, Front Yard
Details
- Parcel number: 2489124440000220
- Special conditions: None
Construction
Type & style
- Home type: SingleFamily
- Property subtype: Single Family Residence, Residential
Materials
- Brick
- Foundation: Brick/Mortar
Condition
- Updated/Remodeled
- Year built: 1955
Utilities & green energy
- Sewer: Public Sewer
- Water: Public
- Utilities for property: Cable Available, Electricity Available, Natural Gas Available, Phone Available, Sewer Available
Community & HOA
HOA
- Has HOA: No
Location
- Region: Syosset
Financial & listing details
- Price per square foot: $688/sqft
- Tax assessed value: $659
- Annual tax amount: $19,737
- Date on market: 4/30/2026
- Cumulative days on market: 107 days
- Listing agreement: Exclusive Right To Sell
- Electric utility on property: Yes
Estimated market value
Not available
Estimated sales range
Not available
Not available
Price history
| Date | Event | Price |
|---|---|---|
| 5/22/2026 | Pending sale | $1,125,000$688/sqft |
Source:  OneKey® MLS as distributed by MLS GRID #992453 Report a problem OneKey® MLS as distributed by MLS GRID #992453 Report a problem | ||
| 4/30/2026 | Listed for sale | $1,125,000$688/sqft |
Source: OneKey® MLS as distributed by MLS GRID #992453 Report a problem | ||
Public tax history
| Year | Property taxes | Tax assessment |
|---|---|---|
| 2024 | -- | $620 -5.9% |
| 2023 | -- | $659 -1.3% |
| 2022 | -- | $668 |
| 2021 | $16,074 +9.1% | -- |
| 2020 | $14,730 -9.1% | $858 -6.6% |
| 2019 | $16,198 | $919 -13% |
| 2018 | $16,198 +5.9% | $1,056 |
| 2017 | $15,297 -12% | $1,056 -16.1% |
| 2016 | $17,386 +224.7% | $1,259 |
| 2015 | $5,355 +10% | $1,259 |
| 2013 | $4,870 +7.8% | $1,259 |
| 2012 | $4,516 -48.9% | $1,259 -3.7% |
| 2011 | $8,839 +4.5% | $1,308 -0.8% |
| 2010 | $8,457 | $1,318 -14.2% |
| 2009 | -- | $1,537 -6.1% |
| 2008 | -- | $1,636 +1.6% |
| 2006 | -- | $1,610 -36.6% |
| 2005 | -- | $2,539 -34.1% |
| 2004 | -- | $3,853 |
| 2003 | -- | $3,853 -47.9% |
| 2002 | -- | $7,400 |
| 2001 | -- | $7,400 |
| 2000 | -- | $7,400 |
Find assessor info on the county website
Monthly payment
Climate risks
Neighborhood: Locust Grove
Nearby schools
GreatSchools rating
- 9/10Robbins Lane Elementary SchoolGrades: K-5Distance: 1.1 mi
- 8/10H B Thompson Middle SchoolGrades: 6-8Distance: 1.2 mi
- 10/10Syosset Senior High SchoolGrades: 9-12Distance: 2.9 mi
Schools provided by the listing agent
- Elementary: Robbins Lane Elementary School
- Middle: H B Thompson Middle School
- High: Syosset Senior High School
Source: OneKey® MLS as distributed by MLS GRID. This data may not be complete. We recommend contacting the local school district to confirm school assignments for this home.
- $1,043,000-- bd2 ba1.6k sqft37 Morris Dr, Syosset, NY 11791Off Market
- $1,048,900-- bd2 ba1.6k sqft41 Morris Dr, Syosset, NY 11791Off Market
- $1,296,4004 bd3 ba2.3k sqft68 Birchwood Park Dr, Syosset, NY 11791Off Market
- $1,334,8005 bd3 ba2.4k sqft64 Birchwood Park Dr, Syosset, NY 11791Off Market
- $1,121,3003 bd2 ba1.7k sqft60 Birchwood Park Dr, Syosset, NY 11791Off Market
- $1,055,800-- bd2 ba1.6k sqft70 Birchwood Park Dr, Syosset, NY 11791Off Market
- $1,137,600-- bd2 ba1.8k sqft43 Morris Dr, Syosset, NY 11791Off Market
- $1,111,2003 bd2 ba1.6k sqft35 Morris Dr, Syosset, NY 11791Off Market
A local agent can set up tours, give advice and negotiate with sellers.
Similar homes
- $899,0003 bd2 ba1.3k sqft6 Arizona Avenue, Syosset, NY 11791For Sale
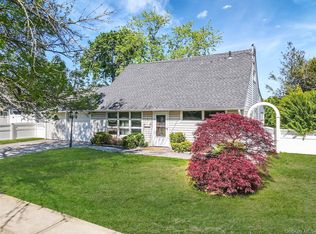
 MLS ID #999850, Amit Kalia, Listing by: Sun Lux Realty Inc. OneKey® MLS as distributed by MLS GRID
 - $998,8885 bd2 ba1.6k sqft36 Richmond Street, Syosset, NY 11791For Sale
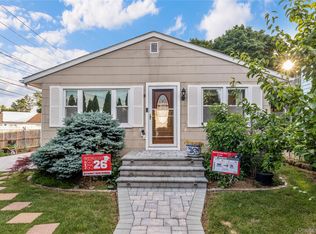 MLS ID #1012561, Michelle Zhao CBR, Listing by: ZI Realty LLC. OneKey® MLS as distributed by MLS GRID
 - $999,0004 bd3 ba2k sqft1 S Oaks Boulevard, Plainview, NY 11803For Sale
 MLS ID #1024379, Angela Miranda, Listing by: Douglas Elliman Real Estate. OneKey® MLS as distributed by MLS GRID
 - $1,288,0004 bd2 ba1.7k sqft17 Wren Drive, Woodbury, NY 11797For Sale
 MLS ID #1017959, Yi Jiang, Listing by: Skylux Realty Inc. OneKey® MLS as distributed by MLS GRID
 - $1,220,0003 bd3 ba1.9k sqft44 Hidden Ridge Drive, Syosset, NY 11791For SaleMLS ID #1003312, Tim Lau, Listing by: Daniel Gale Sothebys Intl Rlty. OneKey® MLS as distributed by MLS GRID
- $998,8884 bd2 ba2.1k sqft35 Peachtree Lane, Hicksville, NY 11801For SaleMLS ID #990344, Samina Nadeem, Listing by: Douglas Elliman Real Estate. OneKey® MLS as distributed by MLS GRID
- $1,199,0004 bd3 ba1.8k sqft44 Bruce Lane, Westbury, NY 11590For SaleMLS ID #993948, Shirley Y. Chen, Listing by: Prime Realty. OneKey® MLS as distributed by MLS GRID
- $939,0004 bd2 ba1.7k sqft12 Palo Alto Drive, Plainview, NY 11803For SaleMLS ID #1034207, Ines I. De La Rocha, Listing by: Douglas Elliman Real Estate. OneKey® MLS as distributed by MLS GRID
- $1,100,0003 bd3 ba1.4k sqft108 Marcus Avenue, New Hyde Park, NY 11040For SaleMLS ID #1034978, Hamza Khamisa, Listing by: Legacy Estate Realty. OneKey® MLS as distributed by MLS GRID
- $1,070,0004 bd4 ba1.7k sqft10 Tanyard Lane, Huntington, NY 11743For SaleMLS ID #1003962, Janeth Andrade, Listing by: FIRST FLAG Realty Inc. OneKey® MLS as distributed by MLS GRID
- $1,099,0006 bd4 ba2k sqft138 Norman Drive, East Meadow, NY 11554For SaleMLS ID #992364, Christopher J. Hubbard CBR, Listing by: RE/MAX Best. OneKey® MLS as distributed by MLS GRID
- $1,395,0004 bd4 ba2.2k sqft(Undisclosed Address), Old Bethpage, NY 11804For SaleMLS ID #1022367, John W. Messina GRI, Listing by: Daniel Gale Sothebys Intl Rlty. OneKey® MLS as distributed by MLS GRID
- $1,099,0003 bd3 ba1.4k sqft169 Landau Avenue, Floral Park, NY 11001For SaleMLS ID #1018277, Dianne A. Worley, Listing by: Howard Hanna Coach. OneKey® MLS as distributed by MLS GRID
- $838,0004 bd2 ba1.6k sqft210 Spindle Road, Hicksville, NY 11801For SaleMLS ID #1035220, Xinan Guo, Listing by: Prospes Real Estate Corp. OneKey® MLS as distributed by MLS GRID
- $749,9994 bd2 ba1.3k sqft34 Oak Street, Hicksville, NY 11801For SaleMLS ID #1017199, Gagandeep S. Manuja, Listing by: BH&G R E Realty Connect. OneKey® MLS as distributed by MLS GRID
- $724,9994 bd2 ba1.4k sqft5 Mayfair Lane, Hicksville, NY 11801For SaleMLS ID #1037389, Michelle Keegan, Listing by: Douglas Elliman Real Estate. OneKey® MLS as distributed by MLS GRID
- $1,050,0004 bd3 ba2.3k sqft3165 Clubhouse Road, Merrick, NY 11566For SaleMLS ID #1038278, Susan M. Sotera, Listing by: Coldwell Banker American Homes. OneKey® MLS as distributed by MLS GRID
- $849,9904 bd2 ba1.8k sqft10 Larkin Street, Farmingdale, NY 11735For SaleMLS ID #1038552, Lawrence J. Theodore, Listing by: Coldwell Banker American Homes. OneKey® MLS as distributed by MLS GRID
- $1,160,0003 bd3 ba1.9k sqft24420 73rd Avenue, Little Neck, NY 11362For SaleMLS ID #1031510, Yang Shen, Listing by: Douglas Elliman Real Estate. OneKey® MLS as distributed by MLS GRID
- $929,0004 bd2 ba1.7k sqft2362 6th Street, East Meadow, NY 11554For SaleMLS ID #1030759, Samahat Abdullah, Listing by: Best American Homes Inc. OneKey® MLS as distributed by MLS GRID
