Beautifully maintained, thoughtfully updated, and designed for both comfortable everyday living and effortless entertaining, this impressive home offers nearly 3,200 square feet of living space on a private, picturesque lot of more than one acre. From the moment you arrive, the home makes a wonderful first impression. An updated exterior featuring attractive siding, stone skirt accents, and an inviting covered front porch creates timeless curb appeal, while the side-entry two-car garage complements the home's clean architectural lines. Step inside to warm and welcoming living spaces highlighted by beautiful white oak hardwood floors. At the heart of the family room is a striking mountain stone fireplace with slate hearth, creating a natural focal point and an inviting gathering space. The sprawling kitchen is perfectly suited for entertaining, offering an abundance of countertop and workspace along with an expansive center island. Sliding doors provide direct access to the large rear deck, making the transition from indoor to outdoor living nearly seamless. Adjacent to the kitchen, the formal dining area is filled with natural light from oversized windows overlooking the private rear yard and offers its own sliding-door access to a covered patio. Outdoor living is truly one of this property's standout features. Whether enjoying a quiet morning on the deck, dining under the covered patio, relaxing poolside, or entertaining family and friends, there are multiple spaces to enjoy the peaceful setting. The fenced rear yard surrounds an inviting in-ground saltwater pool, while the home's more-than-one-acre setting provides an exceptional sense of privacy. Upstairs you'll find four generously sized bedrooms, including a spacious primary suite with its own private balcony—a wonderful spot to unwind and take in the surroundings. The primary suite also features an en suite bath with dual vanities. Three additional bedrooms share a well-appointed hall bath. The lower level expands the home's versatility with additional finished living space, a convenient half bath, and laundry area, providing plenty of flexibility for a recreation room, media space, home office, or casual gathering area. Additional basement space offers valuable storage. Additional features include newer windows, a two-zone HVAC system, a side-entry two-car garage, and numerous updates throughout. Lovingly maintained inside and out, this is a home that brings together generous living space, privacy, character, and exceptional outdoor amenities—all in a setting designed to be enjoyed.
For sale
$399,900
39 Morris Rd, Duncannon, PA 17020
4beds
3,160sqft
Single Family Residence
Built in 1981
1.12 Acres Lot
$399,400 Zestimate®
$127/sqft
$-- HOA
What's special
Side-entry two-car garageInviting in-ground saltwater poolStone skirt accentsFenced rear yardLarge rear deckLaundry areaPrivate balcony
- 1 day
- 1,147
- 142
Zillow last checked:
Listing updated:
Listed by:
John Esser 717-648-3737,
RE/MAX Realty Associates 7177616300,
Co-Listing Agent: Jamie M Esser 717-514-2555,
RE/MAX Realty Associates
Source: Bright MLS,MLS#: PAPY2009950
Facts & features
Interior
Bedrooms & bathrooms
- Bedrooms: 4
- Bathrooms: 3
- Full bathrooms: 2
- 1/2 bathrooms: 1
Basement
- Area: 0
Heating
- Heat Pump, Electric
Cooling
- Ceiling Fan(s), Electric
Appliances
- Included: Electric Water Heater
- Laundry: Lower Level
Features
- Flooring: Wood
- Basement: Garage Access
- Number of fireplaces: 1
- Fireplace features: Wood Burning
Interior area
- Total structure area: 3,160
- Total interior livable area: 3,160 sqft
- Finished area above ground: 3,160
- Finished area below ground: 0
Property
Parking
- Total spaces: 2
- Parking features: Garage Faces Side, Attached, Driveway
- Attached garage spaces: 2
- Has uncovered spaces: Yes
Accessibility
- Accessibility features: None
Features
- Levels: Multi/Split,Three
- Stories: 3
- Has private pool: Yes
- Pool features: Fenced, In Ground, Salt Water, Private
Lot
- Size: 1.12 Acres
Details
- Additional structures: Above Grade, Below Grade
- Parcel number: 280076.00118.000
- Zoning: LOW DENSITY RESIDENTIAL
- Special conditions: Standard
Construction
Type & style
- Home type: SingleFamily
- Property subtype: Single Family Residence
Materials
- Vinyl Siding, Stone
- Foundation: Block
Condition
- New construction: No
- Year built: 1981
Utilities & green energy
- Sewer: On Site Septic
- Water: Well
Community & HOA
Community
- Subdivision: None Available
HOA
- Has HOA: No
Location
- Region: Duncannon
- Municipality: WATTS TWP
Financial & listing details
- Price per square foot: $127/sqft
- Tax assessed value: $254,700
- Annual tax amount: $2,753
- Date on market: 9/29/2026
- Listing agreement: Exclusive Right To Sell
- Listing terms: Cash,Conventional,VA Loan,FHA
- Exclusions: Washer And Dryer
- Ownership: Fee Simple
Estimated market value
$399,400
$379,000 - $419,000
$2,688/mo
Price history
| Date | Event | Price |
|---|---|---|
| 9/29/2026 | Listed for sale | $399,900+53.8%$127/sqft |
Source:  Bright MLS #PAPY2009950 Report a problem Bright MLS #PAPY2009950 Report a problem | ||
| 9/2/2016 | Sold | $260,000+6.2%$82/sqft |
Source: Public Record Report a problem | ||
| 7/23/2012 | Sold | $244,900$78/sqft |
Source: Public Record Report a problem | ||
| 5/24/2012 | Listed for sale | $244,900+6.5%$78/sqft |
Source: RE/MAX Realty Professionals, Inc. #10223730 Report a problem | ||
| 8/21/2007 | Sold | $229,900$73/sqft |
Source: Public Record Report a problem | ||
Public tax history
| Year | Property taxes | Tax assessment |
|---|---|---|
| 2025 | $4,326 | $239,300 |
| 2024 | $4,326 -0.7% | $239,300 |
| 2023 | $4,358 +0.7% | $239,300 |
| 2022 | $4,326 -1.7% | $239,300 |
| 2021 | $4,399 +7.3% | $239,300 |
| 2020 | $4,100 +0.2% | $239,300 |
| 2018 | $4,092 +0% | $239,300 |
| 2017 | $4,092 | $239,300 |
| 2016 | -- | $239,300 |
| 2015 | $3,687 | $239,300 |
| 2014 | $3,687 | $239,300 |
| 2013 | -- | $239,300 |
| 2012 | -- | $239,300 |
| 2011 | -- | $239,300 +29.2% |
| 2010 | -- | $185,160 |
| 2009 | -- | $185,160 |
| 2008 | -- | $185,160 |
| 2007 | -- | $185,160 |
| 2006 | -- | $185,160 |
| 2005 | -- | $185,160 |
| 2004 | -- | $185,160 |
Find assessor info on the county website
Monthly payment
Est. payment
Payment breakdown
Explore the cost of this home by adjusting the details. Changes won't be saved.Climate risks
Neighborhood: 17020
Nearby schools
Schools provided by the listing agent
- High: Susquenita
- District: Susquenita
Source: Bright MLS. This data may not be complete. We recommend contacting the local school district to confirm school assignments for this home.
Similar homes
- $425,0004 bd3 ba1.9k sqft22 Clarksfield Dr, Duncannon, PA 17020For Sale
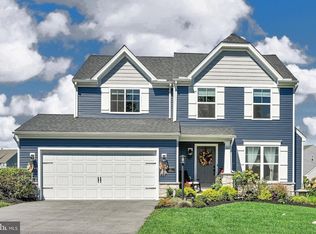
 MLS ID #PAPY2009926, JENNIFER FEINBERG, Berkshire Hathaway HomeServices Homesale Realty. Bright MLS
 - $359,9004 bd2 ba2.7k sqft55 Reed Dr, Marysville, PA 17053For Sale
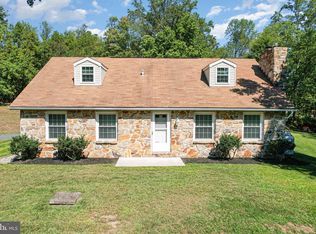 MLS ID #PAPY2009944, STEVEN VOORHEES, RE/MAX 1st Advantage. Bright MLS
 - $329,9004 bd2 ba2.7k sqft1119 State Rd, Duncannon, PA 17020For Sale
 MLS ID #PAPY2009928, DAVID HOOKE, Keller Williams of Central PA. Bright MLS
 - $449,9904 bd4 ba2.6k sqft27 Richfield Ln Lot 121, Duncannon, PA 17020New Construction
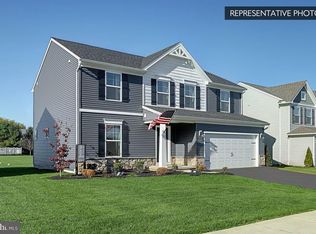 MLS ID #PAPY2009866, Jayson Quon, Berks Homes Realty, LLC. Bright MLS
 - $379,9993 bd3 ba2k sqft27 Pine Ridge Cir, Enola, PA 17025For SaleMLS ID #PACB2058718, MICHELLE KOSTELAC, RE/MAX Realty Associates. Bright MLS
- $440,0004 bd3 ba2.7k sqft2719 Woodrow Ave, Harrisburg, PA 17112For SaleMLS ID #PADA2064462, JOHN POST, JR, Iron Valley Real Estate of Central PA. Bright MLS
- $399,0004 bd3 ba3.1k sqft4536 Custer Ter, Harrisburg, PA 17110For SaleMLS ID #PADA2063352, Nick Feagley, Coldwell Banker Realty. Bright MLS
- $348,0004 bd3 ba1.7k sqft109 Weston Cir, Duncannon, PA 17020For SaleMLS ID #PAPY2009546, Naryel Torres Marrero, Berkshire Hathaway HomeServices Homesale Realty. Bright MLS
- $384,9003 bd3 ba1.7k sqft3 Cedar Ct, Enola, PA 17025For SaleMLS ID #PACB2058542, Megan Caldwell, Coldwell Banker Realty. Bright MLS
- $329,9003 bd3 ba1.7k sqft115 Easton Dr, Duncannon, PA 17020For SaleMLS ID #PAPY2009844, Christian Wingard, Keller Williams Elite. Bright MLS
- $550,0005 bd4 ba3.9k sqft1901 Potato Valley Rd, Harrisburg, PA 17112For SaleMLS ID #PADA2064596, JOY DANIELS, Joy Daniels Real Estate Group, Ltd. Bright MLS
- $426,5004 bd3 ba2.6k sqft113 Kings Mill Ct, Harrisburg, PA 17110For SaleMLS ID #PADA2064146, Mr. Hasta B Pradhan, Onest Real Estate. Bright MLS
- $450,0003 bd2 ba2.1k sqft450 Mountain Rd, Liverpool, PA 17045For SaleMLS ID #PAPY2009792, Tommy Daub, Green Acres Realty Company.. Bright MLS
- $575,0005 bd4 ba3.6k sqft4217 Kirkwood Rd, Harrisburg, PA 17110For SaleMLS ID #PADA2064590, BRIAN KUGLER, BROKER, Keystone Realty Group, Inc.. Bright MLS
- $365,0003 bd1 ba1.6k sqft95 Pawnee Ln, Halifax, PA 17032For SaleMLS ID #PADA2060300, JIM BEDORF, Coldwell Banker Realty. Bright MLS
- $249,5005 bd3 ba2.1k sqft11 Morgan St, Duncannon, PA 17020For SaleMLS ID #PAPY2009672, April Kline, Iron Valley Real Estate of Central PA. Bright MLS
- $445,9004 bd2 ba2.8k sqft775 Matterstown Rd, Millersburg, PA 17061For SaleMLS ID #PADA2062996, Jess Eger, Keller Williams Realty. Bright MLS
- $450,0003 bd3 ba3.8k sqft121 Ravine Ln, Newport, PA 17074For SaleMLS ID #PAPY2009456, FRAN VALERIO, Coldwell Banker Realty. Bright MLS
