Skip main navigation
Off market
  • $585,800

    39 Mosall Dr, Slingerlands, NY 12159

    3beds
    2,460sqft
    SingleFamily
    Built in 1997
    0.36 Acres Lot
    $585,800 Zestimate®
    $238/sqft
    $2,963 Estimated rent

    Home value

    $585,800

    $557,000 - $621,000

    $2,963/mo

    Zestimate® history
    Loading
    Loading...

    Owner options

    List your home for rent

    $2,963/mo

    Rent Zestimate®

    Find your next renter with Zillow Rental Manager. Plus, with online applications, you can quickly screen prospective tenants – for free.

    Learn more

    $2,963/mo

    Rent Zestimate®

    Refinance and save

    $3,948/mo

    Est. payment

    Refinancing to a lower rate could help reduce your monthly payments and save thousands over the life of the loan.

    See today's rates

    $3,948/mo

    Est. payment

    Explore your selling options

    Work with a Zillow partner agent

    Leverage their expertise and Zillow's premium Showcase listings to get your home seen by more buyers.

    Get started

    List with your own agent

    Get your home in front of millions of buyers by listing it on Zillow.

    Learn how to do it

    Sell it yourself

    Take full control of how buyers see your home on Zillow by listing For Sale by Owner (FSBO).

    List your home

    What's special

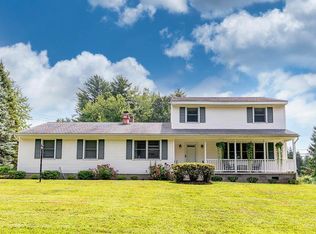
    Welcome to this spacious, bright contemporary colonial in Guilderland Schools in a convenient Slingerlands neighborhood in the town of Bethlehemclose to both I90 and the Northway, the State Office Campus, SUNY Albany, and every convenience. Built in 1997, this home offers 2460 SF, 3 large bedrooms, 2.5 baths, and a 2 car, side load garage. Step inside to hardwood flooring in the 2-story foyer and formal dining room also with a tray ceiling, crown molding, and a chair rail. The eat-in kitchen features a generous amount of cabinet and counter space, ceramic tile flooring, a pantry closet, and newer appliances: GE refrigerator and microwave, Whirlpool range, disposal, and Bosch dishwasher. Enjoy the convenience of the extended counter for stool seating plus a spacious area for table seating featuring hardwood flooring. There is a mudroom at the entrance from the garage and a screened porch with ceramic tile flooring off the dining area slider which leads to the fenced back yard ~ the play set and shed are included. Also on the main floor are the family room with a vaulted ceiling, neutral carpeting, and a gas fireplace, the 1st floor office or living room with neutral carpeting and a double door entrance for privacy, a coat closet, and the partial bathroom. Upstairs youll find a double door entrance to the master bedroom and a walk-in closet in the master bath, water closet, single sink vanity as well as a soaking tub and separate shower. There are two additional spacious bedrooms with double door closets; all the bedrooms offer overhead lighting and neutral carpeting. Theres a laundry room with the newer Maytag washer and Kenmore dryer included. Additional home features include new central AC in 2018, natural gas hot air heat with a Trane furnace, an updated natural 50 gallon gas water heater, 200 AMP electric, Andersen wood double pane windows, and a lawn irrigation system.

    This property is off market, which means it's not currently listed for sale or rent on Zillow. This may be different from what's available on other websites or public sources.

    Facts & features

    Interior

    Bedrooms & bathrooms
    • Bedrooms: 3
    • Bathrooms: 3
    • Full bathrooms: 2
    • 1/2 bathrooms: 1
    Heating
    • Forced air, Gas
    Cooling
    • Central
    Appliances
    • Included: Dishwasher, Dryer, Garbage disposal, Microwave
    • Laundry: 2nd Floor
    Features
    • Walk-In Closet(s), High Speed Internet
    • Flooring: Tile, Carpet, Hardwood, Linoleum / Vinyl
    • Doors: Sliding Glass Door
    • Basement: Full
    • Attic: Hatch
    • Has fireplace: Yes
    Interior area
    • Total interior livable area: 2,460 sqft

    Property

    Parking
    • Total spaces: 2
    • Parking features: Garage - Attached
    Features
    • Patio & porch: Porch, Porch/Screened
    • Exterior features: Vinyl
    • Fencing: Privacy, Fenced Yard
    Lot
    • Size: 0.36 Acres
    • Features: Level, Corner Lot, Landscaped
    • Topography: Level
    Details
    • Additional structures: Shed(s)
    • Parcel number: 0122006319327

    Construction

    Type & style
    • Home type: SingleFamily
    • Architectural style: Colonial
    Materials
    • Metal
    • Roof: Asphalt
    Condition
    • Excellent
    • Year built: 1997

    Utilities & green energy

    • Sewer: Public Sewer
    • Water: Public

    Community & HOA

    Location
    • Region: Slingerlands

    Financial & listing details

    • Price per square foot: $238/sqft
    • Tax assessed value: $550,000

    Price history

    DateEventPrice
    10/30/2020Sold$358,000-1.2%$146/sqft
    Source: Global MLS #202025020 Report a problem
    8/18/2020Pending sale$362,500$147/sqft
    Source: Keller Williams Capital Dist #202025020 Report a problem
    8/18/2020Listed for sale$362,500$147/sqft
    Source: Keller Williams Capital Dist #202025020 Report a problem
    8/14/2020Pending sale$362,500$147/sqft
    Source: Keller Williams Capital Dist #202025020 Report a problem
    8/10/2020Listed for sale$362,500+5.4%$147/sqft
    Source: Keller Williams Capital Dist #202025020 Report a problem
    7/24/2019Sold$344,000-1.4%$140/sqft
    Source: Global MLS #201919942 Report a problem
    5/28/2019Pending sale$349,000$142/sqft
    Source: Equitas Realty #201919942 Report a problem
    5/20/2019Listed for sale$349,000-3.7%$142/sqft
    Source: Equitas Realty #201919942 Report a problem
    12/6/2007Sold$362,250+78.4%$147/sqft
    Source: Public Record Report a problem
    4/17/1997Sold$203,010$83/sqft
    Source: Public Record Report a problem

    Public tax history

    YearProperty taxesTax assessment
    2025-- $352,000
    2024-- $352,000
    2023-- $352,000
    2022-- $352,000
    2021-- $352,000
    2020-- $352,000
    2019-- $352,000
    2018-- $352,000
    2017$9,971 $352,000
    2016-- $352,000
    2015-- $352,000
    2014-- $352,000 -0.8%
    2013-- $354,900
    2012-- $354,900
    2011-- $354,900
    2010-- $354,900
    2009-- $354,900
    2008-- $354,900
    2007-- $354,900
    2006-- $354,900 +74.8%
    2005-- $203,000
    2004-- $203,000
    2003-- $203,000
    2002-- $203,000
    2001-- $203,000
    2000-- $203,000
    Find assessor info on the county website

    Neighborhood: 12159

    Nearby schools

    GreatSchools rating
    Schools provided by the listing agent
    • High: Guilderland
    • District: Guilderland

    Source: The MLS. This data may not be complete. We recommend contacting the local school district to confirm school assignments for this home.