Enjoy life in the community of Hamburg Crossing, just South of charming downtown Weaverville and 15 minutes from downtown Asheville. Life can be easier here where the owners’ association is responsible for exterior maintenance, upkeep of streets and lawn care. This home has been lovingly and fastidiously maintained and sits at the edge of a green space. The open, flowing, floorplan of approximately 1900 square feet provides a spacious, comfortable feel plus pockets of privacy. Well sized windows give pleasant illumination plus nice views of the surroundings. This property is the large Canterbury model featuring an office flex-space further providing utility in the well-designed space. The community has a large club house with gym plus a pool. Enjoy your privacy or participate in the numerous interest groups and activities operating through the social committee and clubhouse. Numbers of walkers daily use the sidewalk circling the development.
Furniture was removed on April 2, 2025
Closed
$525,000
39 Mountain Meadow Cir, Weaverville, NC 28787
2beds
1,887sqft
Townhouse
Built in 2006
0.06 Acres Lot
$494,700 Zestimate®
$278/sqft
$2,152 Estimated rent
Home value
$494,700
$450,000 - $544,000
$2,152/mo
Zestimate® history
Owner options
List your home for rent
$2,152/mo
Rent Zestimate®
Find your next renter with Zillow Rental Manager. Plus, with online applications, you can quickly screen prospective tenants – for free.
$2,152/mo
Rent Zestimate®
Refinance and save
$3,452/mo
Est. payment
Refinancing to a lower rate could help reduce your monthly payments and save thousands over the life of the loan.
$3,452/mo
Est. payment
Explore your selling options
Work with a Zillow partner agent
Leverage their expertise and Zillow's premium Showcase listings to get your home seen by more buyers.
Get startedList with your own agent
Get your home in front of millions of buyers by listing it on Zillow.
Learn how to do itSell it yourself
Take full control of how buyers see your home on Zillow by listing For Sale by Owner (FSBO).
List your homeWhat's special
Spacious comfortable feelOffice flex-spacePockets of privacyOpen flowing floorplanPleasant illuminationSidewalk circling the developmentWell sized windows
Zillow last checked:
Listing updated:
Listed by:
Jim Reid JimReid@preferredprop.com,
Preferred Properties
Bought with:
Amy Giles
Town and Mountain Realty
Source: Canopy MLS as distributed by MLS GRID,MLS#: 4231997
Facts & features
Interior
Bedrooms & bathrooms
- Bedrooms: 2
- Bathrooms: 2
- Full bathrooms: 2
- Main level bedrooms: 2
Primary bedroom
- Features: Cathedral Ceiling(s), Ceiling Fan(s)
- Level: Main
Bedroom s
- Features: Ceiling Fan(s)
- Level: Main
Kitchen
- Features: Breakfast Bar
- Level: Main
Office
- Features: Cathedral Ceiling(s), Ceiling Fan(s)
- Level: Main
Heating
- Central, Forced Air, Natural Gas
Cooling
- Central Air, Electric
Appliances
- Included: Dishwasher, Disposal, Electric Range, Gas Water Heater, Washer/Dryer
- Laundry: In Unit
Features
- Breakfast Bar, Open Floorplan, Pantry, Storage, Walk-In Closet(s)
- Flooring: Tile, Wood
- Doors: Insulated Door(s)
- Windows: Insulated Windows, Skylight(s)
- Has basement: No
- Attic: Pull Down Stairs
- Fireplace features: Gas, Living Room
Interior area
- Total structure area: 1,887
- Total interior livable area: 1,887 sqft
- Finished area above ground: 1,887
- Finished area below ground: 0
Property
Parking
- Total spaces: 2
- Parking features: Driveway, Attached Garage, Garage Door Opener, Garage Faces Side, Garage on Main Level
- Attached garage spaces: 2
- Has uncovered spaces: Yes
Accessibility
- Accessibility features: Two or More Access Exits, Lever Door Handles
Features
- Levels: One
- Stories: 1
- Entry location: Main
- Patio & porch: Patio
- Has private pool: Yes
- Pool features: Community, In Ground, Outdoor Pool
- Waterfront features: None
Lot
- Size: 0.06 Acres
Details
- Parcel number: 974284314700000
- Zoning: R-2
- Special conditions: Standard
Construction
Type & style
- Home type: Townhouse
- Architectural style: European
- Property subtype: Townhouse
Materials
- Fiber Cement, Stone Veneer
- Foundation: Slab
- Roof: Shingle
Condition
- New construction: No
- Year built: 2006
Utilities & green energy
- Sewer: Public Sewer
- Water: City
- Utilities for property: Cable Available, Electricity Connected, Underground Utilities
Community & HOA
Community
- Features: Clubhouse, Fitness Center, Sidewalks, Street Lights
- Subdivision: Hamburg Crossing
HOA
- Has HOA: Yes
- HOA fee: $373 monthly
- HOA name: Baldwin Real Estate
- HOA phone: 828-684-3400
Location
- Region: Weaverville
- Elevation: 2000 Feet
Financial & listing details
- Price per square foot: $278/sqft
- Tax assessed value: $355,800
- Annual tax amount: $3,297
- Date on market: 3/11/2025
- Cumulative days on market: 25 days
- Listing terms: Cash,Conventional
- Electric utility on property: Yes
- Road surface type: Asphalt, Paved
Price history
| Date | Event | Price |
|---|---|---|
| 5/8/2025 | Sold | $525,000$278/sqft |
Source:  Canopy MLS as distributed by MLS GRID #4231997 Report a problem Canopy MLS as distributed by MLS GRID #4231997 Report a problem | ||
| 4/2/2025 | Price change | $525,000-4.5%$278/sqft |
Source: Canopy MLS as distributed by MLS GRID #4231997 Report a problem | ||
| 3/11/2025 | Listed for sale | $550,000+66.7%$291/sqft |
Source: Canopy MLS as distributed by MLS GRID #4231997 Report a problem | ||
| 6/27/2018 | Sold | $330,000-2.8%$175/sqft |
Source: Canopy MLS as distributed by MLS GRID #3383902 Report a problem | ||
| 5/21/2018 | Pending sale | $339,500$180/sqft |
Source: Seller's Resource Group #3383902 Report a problem | ||
| 4/23/2018 | Listed for sale | $339,500+33.1%$180/sqft |
Source: Seller's Resource Group #3383902 Report a problem | ||
| 7/3/2006 | Sold | $255,000$135/sqft |
Source: Public Record Report a problem | ||
Public tax history
| Year | Property taxes | Tax assessment |
|---|---|---|
| 2025 | $3,297 +6.8% | $355,800 |
| 2024 | $3,087 +2.3% | $355,800 |
| 2023 | $3,017 +1.2% | $355,800 |
| 2022 | $2,982 | $355,800 |
| 2021 | $2,982 +19.1% | $355,800 +29.2% |
| 2020 | $2,502 +71.8% | $275,300 |
| 2019 | $1,456 | $275,300 |
| 2018 | $1,456 | $275,300 +15.8% |
| 2017 | $1,456 -1.9% | $237,700 |
| 2016 | $1,484 +3.4% | $237,700 |
| 2015 | $1,436 | $237,700 |
| 2014 | $1,436 | $237,700 |
| 2013 | -- | $237,700 -8.2% |
| 2012 | -- | $258,800 |
| 2011 | -- | $258,800 |
| 2010 | -- | $258,800 |
| 2009 | -- | $258,800 |
| 2007 | -- | $258,800 |
Find assessor info on the county website
Neighborhood: 28787
Nearby homes
- $512,5002 bd2 ba1.6k sqft37 Mountain Meadow Cir, Weaverville, NC 28787Sold
- $512,5002 bd2 ba1.7k sqft37 Mountain Meadow Cir #U11, Weaverville, NC 28787Sold
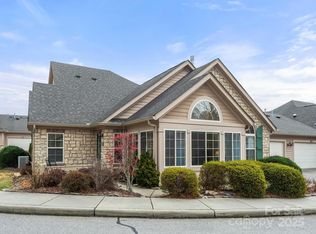
- $495,0002 bd2 ba1.8k sqft35 Mountain Meadow Cir, Weaverville, NC 28787Sold

- $505,1002 bd2 ba1.8k sqft33 Mountain Meadow Cir, Weaverville, NC 28787Off Market
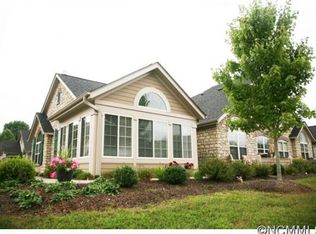
- $521,5002 bd2 ba1.8k sqft33 Mountain Meadow Cir #33, Weaverville, NC 28787Off Market
- $425,0002 bd2 ba1.3k sqft57 Mountain Meadow Cir, Weaverville, NC 28787Sold
- $432,1002 bd2 ba1.4k sqft55 Mountain Meadow Cir, Weaverville, NC 28787Off Market
- $446,4002 bd2 ba1.4k sqft61 Mountain Meadow Cir, Weaverville, NC 28787Off Market
Nearby schools
GreatSchools rating
- 9/10Weaverville ElementaryGrades: 2-4Distance: 1.1 mi
- 9/10North Buncombe MiddleGrades: 7-8Distance: 2.1 mi
- 6/10North Buncombe HighGrades: PK,9-12Distance: 3.7 mi
Schools provided by the listing agent
- Middle: North Buncombe
Source: Canopy MLS as distributed by MLS GRID. This data may not be complete. We recommend contacting the local school district to confirm school assignments for this home.
Get a cash offer in 3 minutes
Find out how much your home could sell for in as little as 3 minutes with a no-obligation cash offer.
Estimated market value
$494,700
Get a cash offer in 3 minutes
Find out how much your home could sell for in as little as 3 minutes with a no-obligation cash offer.
Estimated market value
$494,700
- North Carolina
- Buncombe County
- Weaverville
- 28787
- 39 Mountain Meadow Cir
Nearby cities
Nearby zip codes
Other Weaverville Topics
