FOR LEASE ONLY! 1 year lease required starting September 1, 2026. Located in trendy Georgestown, this executive 2 bedroom, 2 bath townhome presents a unique opportunity with its mid century Scandinavian flare! An eclectic mix of new and old, blending original characteristics of its build, including fireplace mantles, wood flooring, staircase, exposed brick and high ceilings. These original details seamlessly blend with modern amenities including current kitchen and stylish bathrooms - including custom glass shower and claw foot tub. Bright open concept style main floor boasts living room/dining room, leading to the rear kitchen with access to your private no maintenance courtyard. Second level houses a bedroom, office and main bathroom with convenient laundry. Top floor suite includes over sized bedroom, 3-piece ensuite and stunning city views. Lease rate is $2650/month POU, offered fully furnished, turn key. NO smoking and NO pets, references required.
For sale
C$2,650
39 Mullock Street, St. John's, NL A1C2R6
2beds
1,025sqft
Retail, Single Family Residence
Built in 1920
0.5 Acres Lot
$-- Zestimate®
C$3/sqft
C$-- HOA
What's special
Mid century scandinavian flareFireplace mantlesWood flooringExposed brickHigh ceilingsModern amenitiesCurrent kitchen
- 13 days |
- 113 |
- 3 |
Zillow last checked:
Listing updated:
Listed by:
Robert Decker,
RE/MAX Infinity Realty Inc. - Sheraton Hotel
Source: Newfoundland and Labrador AR,MLS®#: 1300644
Facts & features
Interior
Bedrooms & bathrooms
- Bedrooms: 2
- Bathrooms: 2
- Full bathrooms: 2
Bedroom
- Level: Second
- Area: 136.5 Square Feet
- Dimensions: 13.0X10.5
Bathroom
- Level: Second
Other
- Level: Third
- Area: 250.8 Square Feet
- Dimensions: 11.4X22.0
Dining room
- Level: Main
- Area: 109 Square Feet
- Dimensions: 10.9X10.0
Other
- Level: Third
Foyer
- Level: Main
- Area: 20 Square Feet
- Dimensions: 4.0X5.0
Kitchen
- Level: Main
- Area: 108 Square Feet
- Dimensions: 9.0X12.0
Living room
- Level: Main
- Area: 157.38 Square Feet
- Dimensions: 12.9X12.2
Heating
- Electric
Cooling
- Electric
Appliances
- Included: Refrigerator, Stove, Washer, Dryer
Features
- Flooring: Mixed
Interior area
- Total structure area: 1,025
- Total interior livable area: 1,025 sqft
Property
Parking
- Parking features: None
- Has uncovered spaces: Yes
Features
- Levels: Three
- Water view: Year Round Road Access
Lot
- Size: 0.5 Acres
- Dimensions: Under 0.5 Acres
- Features: Recreation Nearby, Shopping Nearby, Under 0.5 Acres
Details
- Zoning description: Res.
Construction
Type & style
- Home type: SingleFamily
- Property subtype: Retail, Single Family Residence
- Attached to another structure: Yes
Materials
- Clapboard
- Foundation: Concrete
- Roof: Torched-on
Condition
- Year built: 1920
Utilities & green energy
- Sewer: Public Sewer
- Water: Public
Community & HOA
Location
- Region: St Johns
Financial & listing details
- Price per square foot: C$3/sqft
- Date on market: 7/20/2026
Robert Decker
Robert Decker
(709) 725-3778
By pressing Contact Agent, you agree that the real estate professional identified above may call/text you about your search, which may involve use of automated means and pre-recorded/artificial voices. You don't need to consent as a condition of buying any property, goods, or services. Message/data rates may apply. You also agree to our Terms of Use. Zillow does not endorse any real estate professionals. We may share information about your recent and future site activity with your agent to help them understand what you're looking for in a home.
Price history
Price history is unavailable.
Public tax history
Tax history is unavailable.
Climate risks
Neighborhood: A1C
Nearby schools
GreatSchools rating
No schools nearby
We couldn't find any schools near this home.
Schools provided by the listing agent
- District: St. John's
Source: Newfoundland and Labrador AR. This data may not be complete. We recommend contacting the local school district to confirm school assignments for this home.
- C$399,9005 bd-- ba-- sqft21 Hayward Ave #19, St. John's, NL A1C3W1Pending
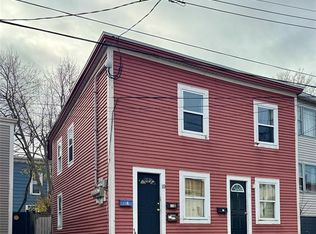
- C$329,9003 bd2 ba1.9k sqft35 William St, St. John's, NL A1C2S2For Sale
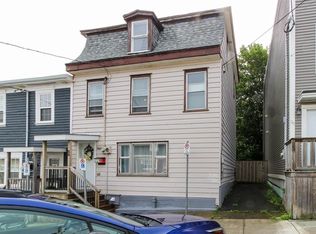
- C$479,9005 bd3 ba3.1k sqft92 Barnes Rd, St. John's, NL A1C3X6For Sale

- C$1,5002 bd1 ba800 sqft102 Barnes Rd, St. John's, NL A1C3X6Pending
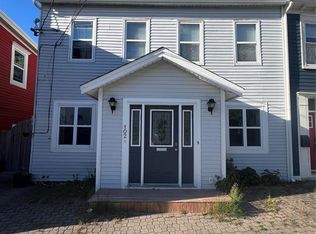
- C$699,9003 bd-- ba3.1k sqft11 Maxse St, St. John's, NL A1C2S6For Sale
- C$449,0004 bd2 ba2.4k sqft14 McDougall St, St. John's, NL A1C2S8For Sale
- C$259,9002 bd2 ba1.4k sqft39 Queens Rd #9, St. John's, NL A1C2A6For Sale
- C$215,0001 bd1 ba696 sqft39 Queens Rd UNIT 2, St. John's, NL A1C2A6For Sale
Similar homes
- C$2,8002 bd2 ba1.2k sqft101 Lemarchant Road, St.John's, NL A1C2H1For Sale
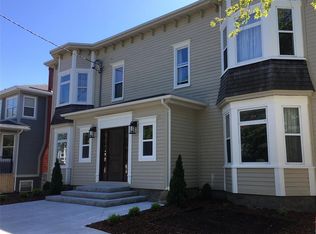 MLS ID #1300819, Wes Ryan, BlueKey Realty Inc.. Newfoundland and Labrador AR
 - C$2,6755 bd2 ba1k sqft10 Lambes Lane UNIT A108, St. John's, NL A1B4E9New Construction
 MLS ID #1297613, Tyler Oxford, eXp Realty. Newfoundland and Labrador AR
 - C$2,7085 bd2 ba1k sqft10 Lambes Lane UNIT A503, St. John's, NL A1B4E9New Construction
 MLS ID #1297616, Tyler Oxford, eXp Realty. Newfoundland and Labrador AR
 - C$2,6755 bd2 ba1k sqft10 Lambes Lane UNIT A104, St. John's, NL A1B4E9New ConstructionMLS ID #1297573, Tyler Oxford, eXp Realty. Newfoundland and Labrador AR
- C$2,6905 bd2 ba1k sqft10 Lambes Lane UNIT A410, St. John's, NL A1B4E9New ConstructionMLS ID #1297614, Tyler Oxford, eXp Realty. Newfoundland and Labrador AR
- C$2,7265 bd2 ba1k sqft10 Lambes Lane UNIT A609, St. John's, NL A1B4E9New ConstructionMLS ID #1297617, Tyler Oxford, eXp Realty. Newfoundland and Labrador AR
- C$2,3002 bd2 ba941 sqft134 Portugal Cove Road UNIT 312, St. John's, NL A1B2N2For SaleMLS ID #1299208, Robert Decker, RE/MAX Infinity Realty Inc. - Sheraton Hotel. Newfoundland and Labrador AR
- C$2,0001 bd1 ba650 sqft73 Casey Street, St. John's, NL A1C4X6For SaleMLS ID #1301224, Tyler Oxford, eXp Realty. Newfoundland and Labrador AR
- C$2,0003 bd2 ba1.5k sqft6 Kildare Place, St John's, NL A1B5A9For SaleMLS ID #1300788, Jaykumar Patel, Century 21 Seller`s Choice Inc.. Newfoundland and Labrador AR
- C$1,9503 bd1 ba950 sqft43 Eastaff Street, St John's, NL A1E2J6For SaleMLS ID #1299698, Darci Lovegrove, Century 21 Seller`s Choice Inc.. Newfoundland and Labrador AR
- C$2,1753 bd1 ba1.2k sqft207 B New Gower Street, St. John's, NL A1C1J8For SaleMLS ID #1298831, Lori Gallant, Royal LePage Atlantic Homestead. Newfoundland and Labrador AR
