Skip main navigation
Sold for $900,000
  • $900,000

    39 N 10th Avenue, Mount Vernon, NY 10550

    8beds
    2,703sqft
    Duplex, Multi Family
    Built in 1938
    -- sqft lot
    $903,400 Zestimate®
    $333/sqft
    $2,713 Estimated rent

    Home value

    $903,400

    $822,000 - $994,000

    $2,713/mo

    Zestimate® history
    Loading
    Loading...

    Owner options

    List your home for rent

    $2,713/mo

    Rent Zestimate®

    Find your next renter with Zillow Rental Manager. Plus, with online applications, you can quickly screen prospective tenants – for free.

    Learn more

    $2,713/mo

    Rent Zestimate®

    Refinance and save

    $6,016/mo

    Est. payment

    Refinancing to a lower rate could help reduce your monthly payments and save thousands over the life of the loan.

    See today's rates

    $6,016/mo

    Est. payment

    Explore your selling options

    Work with a Zillow partner agent

    Leverage their expertise and Zillow's premium Showcase listings to get your home seen by more buyers.

    Get started

    List with your own agent

    Get your home in front of millions of buyers by listing it on Zillow.

    Learn how to do it

    Sell it yourself

    Take full control of how buyers see your home on Zillow by listing For Sale by Owner (FSBO).

    List your home

    What's special

    Full walkout basementTwo very spacious bedroomsQuiet tree-lined streetStainless steel appliancesHardwood floors throughoutSix bedroomsEat-in kitchen
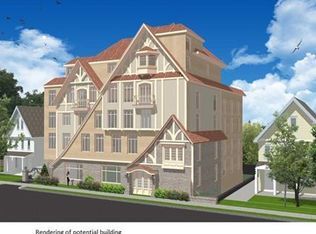
    Welcome home to this beautiful well-maintained two family home on a quiet tree-lined street. This home features two very large units, with hardwood floors throughout. Unit number one on the first floor has two very spacious bedrooms, eat-in kitchen, with stainless steel appliances, laundry room off to the side, large family room and one full bath. Unit number two which consists of the second and third floors has hardwood floors throughout, six bedrooms, two full baths, very large eat-in kitchen and a spacous living room. The home also has a full walkout basement and a large backyard patio for entertaining on those long hot summer days.

    Zillow last checked:

    Listing updated:

    Listed by:

    Paul DiMarco 914-804-2461,

    Christie's Int. Real Estate 914-200-1515

    Bought with:

    Emanuel Ochoa, 10301223673

    Real Broker NY LLC

    John Rios, 10401279004

    Real Broker NY LLC

    Source: OneKey® MLS as distributed by MLS GRID,MLS#: 971289MLS Logo

    Facts & features

    Interior

    Bedrooms & bathrooms
    • Bedrooms: 8
    • Bathrooms: 3
    • Full bathrooms: 3
    Heating
    • Oil, Steam
    Cooling
    • None
    Appliances
    • Laundry: Washer/Dryer Hookup, Laundry Room
    Features
    • Eat-in Kitchen, Entrance Foyer, Granite Counters, High Ceilings, Open Kitchen, Original Details, Storage, Walk-In Closet(s)
    • Flooring: Carpet, Hardwood
    • Windows: Drapes, Screens
    • Basement: Finished,Storage Space,Walk-Out Access
    • Attic: Pull Stairs
    • Has fireplace: No
    Interior area
    • Total structure area: 2,703
    • Total interior livable area: 2,703 sqft

    Property

    Parking
    • Total spaces: 7
    • Parking features: Driveway, Garage, Garage Door Opener
    • Garage spaces: 1
    • Has uncovered spaces: Yes
    Features
    • Patio & porch: Covered, Deck, Patio, Porch
    • Exterior features: Lighting, Mailbox
    • Fencing: Chain Link
    Lot
    • Size: 4,792 Square Feet
    • Features: Back Yard, Front Yard, Level, Near Public Transit, Near School, Near Shops, Paved
    Details
    • Parcel number: 0800165061010860000032
    • Special conditions: None

    Construction

    Type & style
    • Home type: MultiFamily
    • Architectural style: Chalet,Flats,Colonial
    • Property subtype: Duplex, Multi Family
    Materials
    • Shingle Siding
    • Foundation: Block
    Condition
    • Actual
    • Year built: 1938

    Utilities & green energy

    • Gas: Separate Gas Meters: 2
    • Sewer: Public Sewer
    • Water: Public
    • Utilities for property: Cable Connected, Phone Connected

    Community & HOA

    Community
    • Security: Security Lights, Smoke Detector(s), Video Cameras
    Location
    • Region: Mount Vernon

    Financial & listing details

    • Price per square foot: $333/sqft
    • Tax assessed value: $15,000
    • Annual tax amount: $24,307
    • Date on market: 3/20/2026
    • Cumulative days on market: 84 days
    • Listing agreement: Exclusive Right To Sell
    • Tenant pays: Electricity, Gas

    Price history

    DateEventPrice
    8/10/2026Sold$900,000-5.3%$333/sqft
    Source: OneKey® MLS as distributed by MLS GRID #971289 Report a problem
    6/12/2026Pending sale$950,000$351/sqft
    Source: OneKey® MLS as distributed by MLS GRID #971289 Report a problem
    4/15/2026Price change$950,000-4.9%$351/sqft
    Source: OneKey® MLS as distributed by MLS GRID #971289 Report a problem
    3/20/2026Listed for sale$999,000+338.2%$370/sqft
    Source: OneKey® MLS as distributed by MLS GRID #971289 Report a problem
    1/3/2011Sold$228,000-6.9%$84/sqft
    Source: Public Record Report a problem
    3/27/2010Listing removed$245,000$91/sqft
    Source: Heritage Real Estate Services Inc. #3003907 Report a problem
    2/18/2010Listed for sale$245,000+24400%$91/sqft
    Source: Heritage Real Estate Services Inc. #3003907 Report a problem
    4/23/2009Sold$1,000-99.8%
    Source: Public Record Report a problem
    12/6/2008Price change$400,000-36%$148/sqft
    Source: Point2 Report a problem
    8/24/2008Listed for sale$625,000+3.7%$231/sqft
    Source: Point2 Report a problem
    6/24/2005Sold$602,550$223/sqft
    Source: Public Record Report a problem

    Public tax history

    YearProperty taxesTax assessment
    2025-- $15,000
    2024-- $15,000
    2023-- $15,000
    2022-- $15,000
    2021-- $15,000
    2020-- $15,000
    2019-- $15,000
    2018-- $15,000
    2017-- $15,000
    2016-- $15,000
    2015-- $15,000
    2014-- $15,000
    2013-- $15,000
    2012-- $15,000 -30.9%
    2011-- $21,700 +85.5%
    2010-- $11,700
    2009-- $11,700
    2008-- $11,700
    2007-- $11,700
    2006-- $11,700
    2005-- $11,700
    2004-- $11,700
    2003-- $11,700
    2002-- $11,700
    2001-- $11,700
    Find assessor info on the county website

    Neighborhood: Downtown

    Nearby schools

    GreatSchools rating
    Schools provided by the listing agent
    • Elementary: Hamilton
    • High: Mt Vernon High School

    Source: OneKey® MLS as distributed by MLS GRID. This data may not be complete. We recommend contacting the local school district to confirm school assignments for this home.

    Get a cash offer in 3 minutes
    Find out how much your home could sell for in as little as 3 minutes with a no-obligation cash offer.
    Estimated market value
    $903,400
    Get a cash offer in 3 minutes
    Find out how much your home could sell for in as little as 3 minutes with a no-obligation cash offer.
    Estimated market value
    $903,400