Skip main navigation
Pending
  • $270,000

    39 N 275 W, Princeton, IN 47670

    3beds
    1,994sqft
    : 
    Loading
    Get pre-qualified
    Single Family Residence
    Built in 1895
    1.5 Acres Lot
    $268,400 Zestimate®
    $--/sqft
    $-- HOA

    What's special

    Attached oversized two-car garageConvenient main-floor laundry
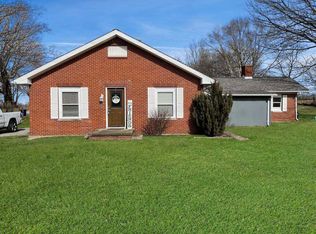
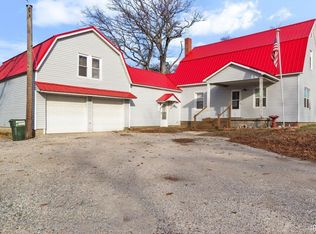
    Country Living with Modern Updates on 1.5 Acres. Enjoy the perfect blend of country charm and modern convenience in this beautifully remodeled farmhouse situated on 1.50 acres just outside of town. Relax on the spacious screened-in front porch featuring two separate entrances—one leading into the living room and the other directly into the primary bedroom. Inside, you'll find a large living room complete with a fireplace and dual ceiling fans, creating a warm and inviting gathering space. The main level offers two bedrooms, including a spacious secondary bedroom with a triple-door closet and direct access to the full bathroom. The large eat-in kitchen has been completely updated with white shaker cabinetry, laminate countertops, and new stainless steel appliances. A side door from the kitchen leads to a partially fenced yard, perfect for pets, gardening, or outdoor enjoyment. Convenient main-floor laundry adds to the home's functionality. Upstairs, you'll find a private third bedroom featuring built-in bookcase and its own full bathroom, creating an ideal guest suite or private retreat. The enclosed rear porch is currently unfinished but offers excellent potential for additional living space, a sunroom, or extra storage. The unfinished basement houses a new Carrier HVAC system and water heater. Outside, the property features an attached oversized two-car garage, plus a large bonus room ideal for hobbies, entertaining, a home gym, or additional storage. A separate workshop area provides even more flexibility for projects and equipment. Beautiful landscaping enhances the property's curb appeal, and a home warranty is included for added peace of mind.
    17 days
    |
    1,641
    |
    119
    |

    Likely to sell faster than

    Zillow last checked:

    Listing updated:

    Listed by:

    Jonathan R Baker Office:812-491-6247,

    BAKER AUCTION & REALTY

    Source: IRMLS,MLS#: 202625169MLS Logo

      Facts & features

      Interior

      Bedrooms & bathrooms
      • Bedrooms: 3
      • Bathrooms: 2
      • Full bathrooms: 2
      • Main level bedrooms: 2
      Bedroom 1
      • Level: Main
      Bedroom 2
      • Level: Main
      Kitchen
      • Level: Main
      • Area: 156
      • Dimensions: 12 x 13
      Living room
      • Level: Main
      • Area: 420
      • Dimensions: 30 x 14
      Heating
      • Forced Air
      Cooling
      • Central Air
      Appliances
      • Included: Dishwasher, Microwave, Refrigerator, Electric Range
      • Laundry: Electric Dryer Hookup, Main Level, Washer Hookup
      Features
      • Bookcases, Ceiling Fan(s), Laminate Counters, Eat-in Kitchen, Tub/Shower Combination
      • Flooring: Carpet, Vinyl
      • Windows: Window Treatments
      • Basement: Partial,Unfinished,Walk-Up Access,Block
      • Attic: Walk-up
      • Number of fireplaces: 1
      • Fireplace features: Living Room, Wood Burning
      Interior area
      • Total structure area: 2,808
      • Total interior livable area: 1,994 sqft
      • Finished area above ground: 1,994
      • Finished area below ground: 0
      Video & virtual tour

      Property

      Parking
      • Total spaces: 2
      • Parking features: Detached, Garage Door Opener, Garage Utilities, Gravel
      • Garage spaces: 2
      • Has uncovered spaces: Yes
      Features
      • Levels: One and One Half
      • Stories: 1.5
      • Patio & porch: Screened
      • Fencing: Chain Link
      Lot
      • Size: 1.5 Acres
      • Features: Corner Lot, 0-2.9999, Landscaped
      Details
      • Additional parcels included: 2611-10-200-004.098-028
      • Parcel number: 261110200001.775027
      • Zoning: R4

      Construction

      Type & style
      • Home type: SingleFamily
      • Property subtype: Single Family Residence
      Materials
      • Brick
      • Roof: Asphalt
      Condition
      • New construction: No
      • Year built: 1895
      Details
      • Warranty included: Yes

      Utilities & green energy

      • Sewer: Septic Tank
      • Water: Public

      Community & HOA

      Community
      • Subdivision: None
      Location
      • Region: Princeton

      Financial & listing details

      • Tax assessed value: $162,900
      • Annual tax amount: $1,155
      • Date on market: 6/25/2026
      • Listing terms: Cash,Conventional,FHA,USDA Loan,VA Loan

        Estimated market value

        $268,400

        $255,000 - $282,000

        $1,831/mo

        Price history

        DateEventPrice
        7/7/2026Pending sale$270,000
        Source: IRMLS #202625169 Report a problem
        6/25/2026Listed for sale$270,000+246.2%
        Source: IRMLS #202625169 Report a problem
        12/29/2017Sold$78,000-13.2%$39/sqft
        Source: Agent Provided Report a problem
        10/26/2017Price change$89,900-10%$45/sqft
        Source: RE/MAX MIDWEST REAL ESTATE #201737846 Report a problem
        9/27/2017Price change$99,900-9.1%$50/sqft
        Source: RE/MAX MIDWEST REAL ESTATE GROUP (PRINCETON EVANSVILLE) #201737846 Report a problem
        8/16/2017Listed for sale$109,900$55/sqft
        Source: RE/MAX MIDWEST REAL ESTATE GROUP (PRINCETON EVANSVILLE) #201737846 Report a problem

        Public tax history

        YearProperty taxesTax assessment
        2025$1,529 +0.2%$162,900 +5.8%
        2024$1,526 +7.5%$154,000 +3.1%
        2023$1,420 +7.7%$149,300 +3.5%
        2022$1,318 +9.4%$144,300 +7.7%
        2021$1,205 +3.2%$134,000 +9.2%
        2020$1,168 +0.8%$122,700
        2019$1,159 +0.5%$122,700
        2018$1,153 $122,700 +2.1%
        2017$1,153 -3.6%$120,200 -0.2%
        2016$1,197 +2.6%$120,400 +12.3%
        2014$1,167 +13.4%$107,200 -0.9%
        2013$1,029 +15.8%$108,200 +2.6%
        2012$889 +52.8%$105,500 +19.3%
        2011$581 +47.7%$88,400 +8.9%
        2010$394 -13%$81,200
        2009$453 $81,200
        Find assessor info on the county website

        Monthly payment

        Est. payment

        Payment breakdown

        Explore the cost of this home by adjusting the details. Changes won't be saved.
        All calculations are estimates and provided by Zillow, Inc. for informational purposes only. Actual amounts may vary.
        HOA fees may include property taxes on listings classified as Co-Ops. Contact the listing agent and/or owner for fee details.
        Mortgage interest rates are dependent on a number of factors, including credit score, down payment, and repayment length. Interest rate data provided by Zillow Group Marketplace, Inc. as of 1/1/1970 from various mortgage lenders with which we have lead or other similar arrangements; the Estimated Payment is an average of those rates.
        See how much you could borrow to make a competitive offer.

        Climate risks

        Neighborhood: 47670

        Getting around

        10 / 100
        Car-Dependent
        25 / 100
        Somewhat Bikeable

        Nearby schools

        GreatSchools rating
        Schools provided by the listing agent
        • Elementary: Princeton
        • Middle: Princeton
        • High: Princeton
        • District: North Gibson School Corp.

        Source: IRMLS. This data may not be complete. We recommend contacting the local school district to confirm school assignments for this home.

        A local agent can set up tours, give advice and negotiate with sellers.

        Browse local experts

        Similar homes