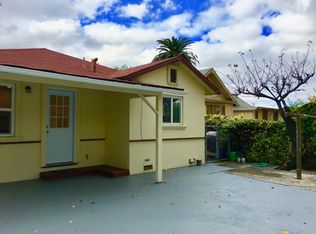
Welcome to this move-in ready home in the heart of San Jose, offering comfort, convenience, and great value. This charming property features 2 bedrooms, 1 bathroom, and approximately 1,104 Sq. Ft. of living space on a 5,440 Sq. Ft. lot, with a 2-car garage and long driveway.
Remodeled approximately 12 years ago with a newer roof, remodeled kitchen, and bathroom. Fresh interior and exterior paint create a clean, modern feel. Bright interior with double-pane windows, recessed lighting, and a cozy fireplace. Tile entry and laminated flooring throughout.
The kitchen features granite countertops, tile flooring, double sink, dishwasher, gas range and oven, microwave, and garbage disposal. Separate utility room with washer and dryer. Central heating and A/C for year-round comfort. Bonus room beside the garage and spacious backyard offer great potential. Minutes to San Jose State University and downtown San Jose, with endless shopping and dining nearby. Easy access to Highways 101, 280, 680, and 880. A great opportunity you dont want to miss!
Pending
Price cut: $100K (7/13)
$899,950
39 N 34th St, San Jose, CA 95116
2beds
1,104sqft
Single Family Residence, Residential
Built in 1946
5,440 Square Feet Lot
$874,400 Zestimate®
$815/sqft
$-- HOA
What's special
- 75 days
- 513
- 15
Zillow last checked:
Listing updated:
Listed by:
Al Moridi 00994609 408-202-8377,
Intero Real Estate Services 408-342-3000
Source: MLSListings Inc,MLS#: ML82043939
Facts & features
Interior
Bedrooms & bathrooms
- Bedrooms: 2
- Bathrooms: 1
- Full bathrooms: 1
Rooms
- Room types: Bonus Room
Bathroom
- Features: StallShower
Dining room
- Features: DiningArea
Family room
- Features: NoFamilyRoom
Kitchen
- Features: Countertop_Granite
Heating
- Forced Air
Cooling
- Central Air
Appliances
- Included: Dishwasher, Disposal, Microwave, Gas Oven/Range
- Laundry: In Utility Room
Features
- Flooring: Laminate, Tile
- Number of fireplaces: 1
- Fireplace features: Living Room
Interior area
- Total structure area: 1,104
- Total interior livable area: 1,104 sqft
Property
Parking
- Total spaces: 2
- Parking features: Detached
- Garage spaces: 2
Lot
- Size: 5,440 Square Feet
Details
- Parcel number: 48113101
- Zoning: R2
- Special conditions: Standard
Construction
Type & style
- Home type: SingleFamily
- Property subtype: Single Family Residence, Residential
Materials
- Foundation: Concrete Perimeter
- Roof: Composition
Condition
- New construction: No
- Year built: 1946
Utilities & green energy
- Gas: PublicUtilities
- Sewer: Public Sewer
- Water: Public
- Utilities for property: Public Utilities, Water Public
Community & HOA
Location
- Region: San Jose
Financial & listing details
- Price per square foot: $815/sqft
- Tax assessed value: $844,294
- Date on market: 6/17/2026
- Listing agreement: ExclusiveRightToSell
Estimated market value
$874,400
$831,000 - $918,000
$3,220/mo
Price history
| Date | Event | Price |
|---|---|---|
| 8/19/2026 | Pending sale | $899,950$815/sqft |
Source: | ||
| 7/13/2026 | Price change | $899,950-10%$815/sqft |
Source: | ||
| 6/17/2026 | Listed for sale | $999,950$906/sqft |
Source: | ||
Public tax history
| Year | Property taxes | Tax assessment |
|---|---|---|
| 2026 | -- | $844,294 +2% |
| 2025 | $11,549 +5.9% | $827,741 +2% |
| 2024 | $10,908 +2% | $811,512 +2% |
| 2023 | $10,694 +429.2% | $795,600 +1676.4% |
| 2022 | $2,021 +5.3% | $44,788 +2% |
| 2021 | $1,919 +5% | $43,910 +1% |
| 2020 | $1,826 | $43,461 +2% |
| 2019 | $1,826 +6.3% | $42,609 +2% |
| 2018 | $1,718 | $41,774 +2% |
| 2017 | $1,718 +1.8% | $40,956 +2% |
| 2016 | $1,688 +10.4% | $40,154 +1.5% |
| 2015 | $1,530 +36.8% | $39,551 +2% |
| 2014 | $1,118 | $38,778 +0.5% |
| 2013 | -- | $38,604 +2% |
| 2012 | -- | $37,848 +2% |
| 2011 | -- | $37,107 +0.8% |
| 2010 | -- | $36,830 -0.2% |
| 2009 | -- | $36,918 +2% |
| 2008 | -- | $36,195 +2% |
| 2007 | -- | $35,486 +2% |
| 2006 | -- | $34,791 +2% |
| 2005 | -- | $34,110 +2% |
| 2004 | -- | $33,442 +1.9% |
| 2003 | -- | $32,830 +2% |
| 2002 | -- | $32,188 +2% |
| 2001 | -- | $31,557 |
Find assessor info on the county website
Monthly payment
Est. payment
Payment breakdown
Explore the cost of this home by adjusting the details. Changes won't be saved.Climate risks
Neighborhood: North Valley
Nearby schools
Schools provided by the listing agent
- District: AlumRockUnionElementary
Source: MLSListings Inc. This data may not be complete. We recommend contacting the local school district to confirm school assignments for this home.
Local buyer's agents are ready to help