Skip main navigation
For sale
  • Price cut: $25K (6/9)
    $349,000

    39 N Clarkson Street #B, Denver, CO 80218

    2beds
    877sqft
    : 
    Loading
    Get pre-qualified
    Townhouse
    Built in 1907
    -- sqft lot
    $348,900 Zestimate®
    $398/sqft
    $-- HOA

    What's special

    Private fully fenced patioTurf areaStorage shedPrivate off-street parking spaceIn-unit washer and dryerHardwood flooring throughoutPrivate outdoor retreat
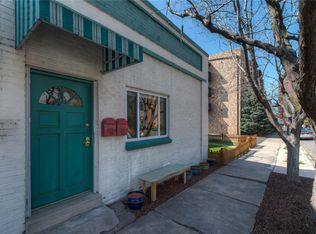
    Welcome to 39 N Clarkson St Unit B, a rare gem with a private outdoor retreat and private off-street parking space. This property has NO homeowner association fees! Positioned within a classic Denver streetscape, the home blends historic character with modern updates in one of the city’s most connected neighborhoods. This 2-bedroom, 1-bath residence features hardwood flooring throughout and a comfortable, flowing layout designed for everyday living. New skylights ('23) and well-placed windows enhance natural light while maintaining privacy. Two bedrooms offer flexible living arrangements for guests, home office use, or separation of living and sleeping spaces. The home includes in-unit washer and dryer. Step outside to the private, fully fenced patio boasting brand-new stamped concrete, turf area, storage shed, and a wood pergola—ideal for morning coffee, dining outdoors, or relaxing after a long day. Other major recent improvements provide peace of mind, including a new roof (‘25) and new water heater (‘25). The location offers quick access to downtown Denver, Cherry Creek, and nearby dining, coffee, nightlife, and green spaces, making this a strong opportunity for buyers seeking a low-maintenance home with character and connectivity. Ask about the lender incentives on this house worth up to $8,000!!
    172 days
    |
    1,213
    |
    95
    |

    Zillow last checked:

    Listing updated:

    Listed by:

    Dennis Schultz Jr. 303-859-5893 Dennis@schultzhomesolutionz.com,

    eXp Realty, LLC

    Source: REcolorado as distributed by MLS GRID,MLS#: 7444554MLS Logo

    Loading...

      Facts & features

      Interior

      Bedrooms & bathrooms
      • Bedrooms: 2
      • Bathrooms: 1
      • Full bathrooms: 1
      • Main level bathrooms: 1
      • Main level bedrooms: 2
      Bedroom
      • Level: Main
      Bedroom
      • Level: Main
      Bathroom
      • Level: Main
      Family room
      • Level: Main
      Kitchen
      • Level: Main
      Heating
      • Forced Air
      Cooling
      • Air Conditioning-Room
      Appliances
      • Included: Dishwasher, Disposal, Dryer, Microwave, Oven, Range, Refrigerator
      Features
      • Ceiling Fan(s), Eat-in Kitchen, Granite Counters, High Ceilings, No Stairs, Open Floorplan
      • Flooring: Tile, Wood
      • Windows: Double Pane Windows, Window Coverings
      • Basement: Crawl Space
      • Common walls with other units/homes: 1 Common Wall
      Interior area
      • Total structure area: 877
      • Total interior livable area: 877 sqft
      • Finished area above ground: 877
      Video & virtual tour

      Property

      Parking
      • Total spaces: 1
      • Details: Reserved Spaces: 1
      Features
      • Levels: One
      • Stories: 1
      Details
      • Parcel number: 510401110
      • Zoning: G-MU-5
      • Special conditions: Standard

      Construction

      Type & style
      • Home type: Townhouse
      • Property subtype: Townhouse
      • Attached to another structure: Yes
      Materials
      • Brick
      • Roof: Membrane,Other
      Condition
      • Year built: 1907

      Utilities & green energy

      • Sewer: Public Sewer
      • Water: Public

      Community & HOA

      Community
      • Security: Carbon Monoxide Detector(s), Smoke Detector(s)
      • Subdivision: Waddell & Machens Sub
      HOA
      • Has HOA: No
      Location
      • Region: Denver

      Financial & listing details

      • Price per square foot: $398/sqft
      • Tax assessed value: $517,000
      • Annual tax amount: $2,451
      • Date on market: 1/22/2026
      • Listing terms: 1031 Exchange,Cash,Conventional,FHA,VA Loan
      • Exclusions: Seller's Personal Property, Staging Furniture And Decor
      • Ownership: Individual

        Estimated market value

        $348,900

        $331,000 - $366,000

        $2,037/mo

        Price history

        DateEventPrice
        7/3/2026Listed for rent$2,230$3/sqft
        Source: Zillow Rentals Report a problem
        6/9/2026Price change$349,000-6.7%$398/sqft
        Source: REcolorado as distributed by MLS GRID #7444554 Report a problem
        5/18/2026Price change$374,000-2.9%$426/sqft
        Source: REcolorado as distributed by MLS GRID #7444554 Report a problem
        5/13/2026Price change$385,000-3.5%$439/sqft
        Source: REcolorado as distributed by MLS GRID #7444554 Report a problem
        4/28/2026Price change$399,000-3.9%$455/sqft
        Source: REcolorado as distributed by MLS GRID #7444554 Report a problem
        4/16/2026Price change$415,000-3.3%$473/sqft
        Source: REcolorado as distributed by MLS GRID #7444554 Report a problem
        4/8/2026Price change$429,000-2.3%$489/sqft
        Source: REcolorado as distributed by MLS GRID #7444554 Report a problem
        4/1/2026Price change$439,000-2.4%$501/sqft
        Source: REcolorado as distributed by MLS GRID #7444554 Report a problem
        3/10/2026Price change$449,900-2%$513/sqft
        Source: REcolorado as distributed by MLS GRID #7444554 Report a problem
        2/10/2026Price change$459,000-3.4%$523/sqft
        Source: REcolorado as distributed by MLS GRID #7444554 Report a problem
        1/22/2026Listed for sale$475,000+35.7%$542/sqft
        Source: REcolorado as distributed by MLS GRID #7444554 Report a problem
        6/13/2018Sold$350,000+34.6%$399/sqft
        Source: Public Record Report a problem
        3/2/2016Sold$260,000+44.4%$296/sqft
        Source: Agent Provided Report a problem
        5/16/2009Listing removed$180,000$205/sqft
        Source: Keller Williams Realty #740685 Report a problem
        2/14/2009Listed for sale$180,000+28.6%$205/sqft
        Source: Keller Williams Realty #740685 Report a problem
        10/3/2006Sold$140,000$160/sqft
        Source: Public Record Report a problem

        Public tax history

        YearProperty taxesTax assessment
        2024$2,398 +13.6%$30,950 -8.9%
        2023$2,111 +3.6%$33,960 +27.9%
        2022$2,038 +3.6%$26,550 -2.8%
        2021$1,966 +2.9%$27,310 +3.1%
        2020$1,911 +10.6%$26,498 -0.7%
        2019$1,728 $26,684 +19.4%
        2018$1,728 +0.3%$22,340
        2017$1,723 +10.3%$22,340 +11.7%
        2016$1,563 +29%$20,000
        2015$1,211 0%$20,000 +37.2%
        2014$1,211 -7.6%$14,580
        2013$1,312 +17.9%$14,580 -6.5%
        2012$1,112 +0.2%$15,600 -8.5%
        2010$1,111 +10.5%$17,050 +13.5%
        2008$1,005 +16.5%$15,020
        2007$862 +1.1%$15,020 +16.6%
        2006$853 +6.9%$12,880
        2005$797 $12,880
        Find assessor info on the county website

        Monthly payment

        Est. payment

        Payment breakdown

        Explore the cost of this home by adjusting the details. Changes won't be saved.
        All calculations are estimates and provided by Zillow, Inc. for informational purposes only. Actual amounts may vary.
        HOA fees may include property taxes on listings classified as Co-Ops. Contact the listing agent and/or owner for fee details.
        Mortgage interest rates are dependent on a number of factors, including credit score, down payment, and repayment length. Interest rate data provided by Zillow Group Marketplace, Inc. as of 1/1/1970 from various mortgage lenders with which we have lead or other similar arrangements; the Estimated Payment is an average of those rates.
        See how much you could borrow to make a competitive offer.

        Climate risks

        Neighborhood: Speer

        Getting around

        87 / 100
        Very Walkable
        50 / 100
        Good Transit
        98 / 100
        Biker's Paradise

        Nearby schools

        GreatSchools rating
        Schools provided by the listing agent
        • Elementary: Dora Moore
        • Middle: Grant
        • High: South
        • District: Denver 1

        Source: REcolorado as distributed by MLS GRID. This data may not be complete. We recommend contacting the local school district to confirm school assignments for this home.

        A local agent can set up tours, give advice and negotiate with sellers.

        Browse local experts

        Similar homes