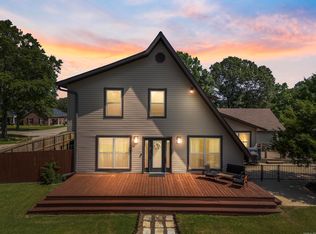
Conway address, Vilonia Schools on 1.7 acres! Home qualifies for 100% financing. This one is adorable - and not your typical cookie-cutter home! This charming 3-bedroom, 1-bathroom home offers an open, updated interior with plenty of character. Highlights include: open floor plan, granite countertops, stained concrete floors, all-electric, heated and cooled storage loft, utility closet and oversized front patio/parking section with string lights that convey with the sale. Refrigerator stays but microwave and curtain/curtain rods do not. Dining table does not convey but can be purchased with sale. Back yard extends beyond the fence for spacious green space. A little history: the original structure was a cinderblock building so the actual construction date is unknown. Property was remodeled in 2019, so 2019 is reflected as year built/remodeled for listing purposes. With its updated interior and convenient Central Arkansas location, this is one you will want to see in person!
Closed
Zillow last checked:
Listing updated:
Bought with:
Brandy Fowler, AR
ERA TEAM Real Estate
Source: CARMLS,MLS#: 26035091
Price history
| Date | Event | Price |
|---|---|---|
| 10/1/2026 | Pending sale | $210,000$141/sqft |
Source:  NextHome #26035091 Report a problem NextHome #26035091 Report a problem | ||
| 10/1/2026 | Contingent | $210,000-1.4%$141/sqft |
Source:  CARMLS #26035091 Report a problem CARMLS #26035091 Report a problem | ||
| 9/30/2026 | Sold | $213,000+1.4%$143/sqft |
Source: CARMLS #26035091 Report a problem | ||
| 8/28/2026 | Listed for sale | $210,000+14.8%$141/sqft |
Source: CARMLS #26035091 Report a problem | ||
| 6/21/2024 | Sold | $183,000+1.7%$123/sqft |
Source: CARMLS #23034809 Report a problem | ||
| 5/5/2024 | Pending sale | $179,900$121/sqft |
Source:  RE/MAX of Arkansas #23034809 Report a problem RE/MAX of Arkansas #23034809 Report a problem | ||
| 5/5/2024 | Contingent | $179,900$121/sqft |
Source: CARMLS #23034809 Report a problem | ||
| 10/29/2023 | Listed for sale | $179,900+20%$121/sqft |
Source: CARMLS #23034809 Report a problem | ||
| 9/16/2023 | Listing removed | $149,900$101/sqft |
Source: CARMLS #23023538 Report a problem | ||
| 8/1/2023 | Listed for sale | $149,900-42.1%$101/sqft |
Source: CARMLS #23023538 Report a problem | ||
| 9/9/2019 | Sold | $258,800$174/sqft |
Source: Public Record Report a problem | ||

Sell for more on Zillow
Get a Zillow Showcase℠ listing at no additional cost and you could sell for .
$213,000
2% more
+$4,260
With Zillow Showcase(estimated)
$217,260
