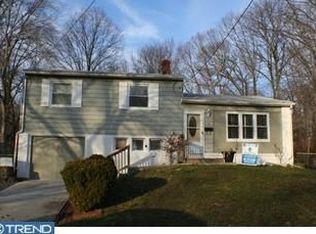
This versatile home is located on a large 0.79 acre lot, with natural privacy due to the size and the lovely shade trees. There is even a fenced yard! Plenty of parking is available as well, either in the 1-car garage or 4 spaces in the extended driveway. The floor plan is super flexible with 2 main floor bedrooms, as well as 2 bedrooms on the second floor, and 2 full baths (one on each level). The primary bedroom includes a smaller room that could be used as a walk-in closet or even an office! Both bedrooms have access to attic storage space as well. By the way, the living room is open to the dining area with a recently updated kitchen just around the corner. Enjoy new stainless steel appliances and room for a modest table or prep cart. Can you picture yourself lounging in the large screened-in porch just off of the living room? Gas heat and hot water heater were installed about 9 years ago. Zoned cooling offers maximum comfort. The living room does have a fireplace but since it hasn’t been used by the previous owners, it will be conveyed in as-is condition. All appliances are included (in as-is condition). The basement has tall 8’ ceilings and is separated into two rooms. The second room has a workshop and is believed to have a 220 amp line. The extra large lot may (or may not) be able to be subdivided. Please do your due diligence on that as well as other listing details.
Sold for $390,000
$390,000
39 N Hilltop Ave, Somerdale, NJ 08083
4beds
1,747sqft
Single Family Residence
Built in 1950
0.79 Acres Lot
$432,200 Zestimate®
$223/sqft
$3,114 Estimated rent
Home value
$432,200
$402,000 - $462,000
$3,114/mo
Zestimate® history
Owner options
List your home for rent
$3,114/mo
Rent Zestimate®
Find your next renter with Zillow Rental Manager. Plus, with online applications, you can quickly screen prospective tenants – for free.
$3,114/mo
Rent Zestimate®
Refinance and save
$2,885/mo
Est. payment
Refinancing to a lower rate could help reduce your monthly payments and save thousands over the life of the loan.
$2,885/mo
Est. payment
Explore your selling options
Work with a Zillow partner agent
Leverage their expertise and Zillow's premium Showcase listings to get your home seen by more buyers.
Get startedList with your own agent
Get your home in front of millions of buyers by listing it on Zillow.
Learn how to do itSell it yourself
Take full control of how buyers see your home on Zillow by listing For Sale by Owner (FSBO).
List your homeWhat's special
Large screened-in porchAttic storage spaceRecently updated kitchenExtra large lotNatural privacyStainless steel appliancesFenced yard
Zillow last checked:
Listing updated:
Listed by:
Kelly Rathbone 609-605-0061,
EXP Realty, LLC
Bought with:
Nancy Kowalik, 0571544
Nancy Kowalik Real Estate Group
Angela Hess, 0678608
Nancy Kowalik Real Estate Group
Source: Bright MLS,MLS#: NJCD2103724
Facts & features
Interior
Bedrooms & bathrooms
- Bedrooms: 4
- Bathrooms: 2
- Full bathrooms: 2
- Main level bathrooms: 1
- Main level bedrooms: 2
Rooms
- Room types: Living Room, Dining Room, Primary Bedroom, Bedroom 2, Bedroom 3, Bedroom 4, Kitchen, Basement, Full Bath
Primary bedroom
- Features: Walk-In Closet(s), Flooring - HardWood, Attic - Access Panel
- Level: Upper
- Area: 289 Square Feet
- Dimensions: 17 X 17
Bedroom 2
- Features: Flooring - HardWood, Attic - Access Panel
- Level: Upper
- Area: 221 Square Feet
- Dimensions: 14 X 12
Bedroom 3
- Features: Flooring - HardWood
- Level: Main
- Area: 168 Square Feet
- Dimensions: 14 x 12
Bedroom 4
- Features: Flooring - HardWood
- Level: Main
- Area: 154 Square Feet
- Dimensions: 14 x 11
Basement
- Level: Lower
- Area: 450 Square Feet
- Dimensions: 30 x 15
Basement
- Level: Lower
- Area: 500 Square Feet
- Dimensions: 20 x 25
Dining room
- Features: Flooring - HardWood
- Level: Main
- Area: 130 Square Feet
- Dimensions: 13 x 10
Other
- Features: Bathroom - Tub Shower, Flooring - Luxury Vinyl Plank
- Level: Main
Other
- Features: Bathroom - Tub Shower, Flooring - Ceramic Tile
- Level: Upper
Kitchen
- Features: Flooring - Luxury Vinyl Plank, Eat-in Kitchen
- Level: Main
- Area: 117 Square Feet
- Dimensions: 13 X 9
Living room
- Level: Main
- Area: 256 Square Feet
- Dimensions: 16 X 16
Screened porch
- Level: Main
- Area: 300 Square Feet
- Dimensions: 30 x 10
Heating
- Radiator, Baseboard, Natural Gas
Cooling
- Central Air, Ductless, Multi Units, Zoned, Natural Gas
Appliances
- Included: ENERGY STAR Qualified Refrigerator, ENERGY STAR Qualified Dishwasher, Washer, Dryer, Extra Refrigerator/Freezer, Stainless Steel Appliance(s), Oven/Range - Electric, Gas Water Heater
- Laundry: In Basement
Features
- Attic/House Fan, Eat-in Kitchen
- Flooring: Hardwood
- Basement: Full,Unfinished
- Number of fireplaces: 1
Interior area
- Total structure area: 1,747
- Total interior livable area: 1,747 sqft
- Finished area above ground: 1,747
- Finished area below ground: 0
Property
Parking
- Total spaces: 5
- Parking features: Garage Door Opener, Driveway, Attached
- Attached garage spaces: 1
- Uncovered spaces: 4
Accessibility
- Accessibility features: None
Features
- Levels: Two
- Stories: 2
- Patio & porch: Porch, Screened Porch
- Exterior features: Street Lights, Lighting
- Pool features: None
Lot
- Size: 0.79 Acres
- Dimensions: 150.00 x 230.00
- Features: Wooded, Front Yard, Rear Yard, SideYard(s), Subdivision Possible
Details
- Additional structures: Above Grade, Below Grade
- Parcel number: 310012600007
- Zoning: RESID
- Special conditions: Standard
Construction
Type & style
- Home type: SingleFamily
- Architectural style: Colonial
- Property subtype: Single Family Residence
Materials
- Frame
- Foundation: Brick/Mortar
- Roof: Pitched,Shingle
Condition
- Very Good,Good
- New construction: No
- Year built: 1950
- Major remodel year: 2016
Utilities & green energy
- Electric: Circuit Breakers
- Sewer: Public Sewer
- Water: Public
Community & HOA
Community
- Subdivision: None Available
HOA
- Has HOA: No
Location
- Region: Somerdale
- Municipality: SOMERDALE BORO
Financial & listing details
- Price per square foot: $223/sqft
- Tax assessed value: $165,000
- Annual tax amount: $7,690
- Date on market: 10/16/2025
- Listing agreement: Exclusive Right To Sell
- Listing terms: Conventional,VA Loan,FHA
- Inclusions: All Appliances In As-is Condition
- Exclusions: None
- Ownership: Fee Simple
Price history
| Date | Event | Price |
|---|---|---|
| 11/24/2025 | Sold | $390,000$223/sqft |
Source:  Bright MLS #NJCD2103724 Report a problem Bright MLS #NJCD2103724 Report a problem | ||
| 10/25/2025 | Pending sale | $390,000+4%$223/sqft |
Source: Bright MLS #NJCD2103724 Report a problem | ||
| 10/16/2025 | Listed for sale | $375,000+150%$215/sqft |
Source: Bright MLS #NJCD2103724 Report a problem | ||
| 8/21/2015 | Sold | $150,000-4.8%$86/sqft |
Source: Agent Provided Report a problem | ||
| 7/10/2015 | Price change | $157,500-6%$90/sqft |
Source: RE/MAX of Cherry Hill #6569929 Report a problem | ||
| 6/11/2015 | Price change | $167,500-3.7%$96/sqft |
Source: RE/MAX of Cherry Hill #6569929 Report a problem | ||
| 5/9/2015 | Price change | $174,000-10.8%$100/sqft |
Source: RE/MAX of Cherry Hill #6569929 Report a problem | ||
| 11/21/2014 | Listed for sale | $195,000+56%$112/sqft |
Source: Alliance Realty of NJ LLC., d.b.a CENTURY 21 Alliance #6488885 Report a problem | ||
| 8/28/1995 | Sold | $125,000$72/sqft |
Source: Public Record Report a problem | ||
Public tax history
| Year | Property taxes | Tax assessment |
|---|---|---|
| 2025 | $7,917 +2.9% | $165,000 |
| 2024 | $7,691 +4.5% | $165,000 |
| 2023 | $7,361 +4.4% | $165,000 |
| 2022 | $7,047 -0.2% | $165,000 |
| 2021 | $7,062 +1.9% | $165,000 |
| 2020 | $6,933 -2.4% | $165,000 |
| 2019 | $7,103 | $165,000 |
| 2018 | $7,103 +4% | $165,000 |
| 2017 | $6,833 -4.1% | $165,000 |
| 2016 | $7,126 +4.5% | $165,000 -8.7% |
| 2015 | $6,819 +3.2% | $180,700 |
| 2014 | $6,607 +1.8% | $180,700 -11% |
| 2013 | $6,489 +1.4% | $203,100 |
| 2012 | $6,399 -1.9% | $203,100 |
| 2011 | $6,522 -5.6% | $203,100 |
| 2010 | $6,910 +0.5% | $203,100 -9.7% |
| 2009 | $6,874 | $225,000 +79.6% |
| 2008 | -- | $125,300 |
| 2007 | -- | $125,300 |
| 2006 | -- | $125,300 |
| 2005 | -- | $125,300 |
| 2004 | -- | $125,300 |
| 2003 | -- | $125,300 |
| 2002 | -- | $125,300 |
| 2001 | -- | $125,300 |
Find assessor info on the county website
Neighborhood: 08083
Nearby homes
- $165,0001 bd1 ba508 sqft109 N Hilltop Ave, Somerdale, NJ 08083Sold

- $379,0005 bd2 ba1.9k sqft113 N Hilltop Ave, Somerdale, NJ 08083Sold

- $304,8004 bd1 ba1.6k sqft128 Cypress Ave, Somerdale, NJ 08083Off Market
- $245,500-- bd-- ba1.2k sqft31 N Hilltop Ave, Somerdale, NJ 08083Off Market
- $116,800-- bd-- ba1.5k sqft42 N Hilltop Ave, Somerdale, NJ 08083Off Market
- $349,6003 bd2 ba1.4k sqft109 Glenwood Ave, Somerdale, NJ 08083Off Market
- $158,0003 bd1 ba780 sqft117 N Hilltop Ave, Somerdale, NJ 08083Sold
- $347,7004 bd2 ba1.4k sqft129 Cypress Ave, Somerdale, NJ 08083Off Market
Nearby schools
GreatSchools rating
- 4/10Somerdale Park Elementary SchoolGrades: PK-8Distance: 0.3 mi
- 4/10Sterling High SchoolGrades: 9-12Distance: 0.6 mi
Schools provided by the listing agent
- District: Sterling High
Source: Bright MLS. This data may not be complete. We recommend contacting the local school district to confirm school assignments for this home.
Get a cash offer in 3 minutes
Find out how much your home could sell for in as little as 3 minutes with a no-obligation cash offer.
Estimated market value
$432,200
Get a cash offer in 3 minutes
Find out how much your home could sell for in as little as 3 minutes with a no-obligation cash offer.
Estimated market value
$432,200
- New Jersey
- Camden County
- Somerdale
- 08083
- 39 N Hilltop Ave
Nearby cities
Nearby neighborhoods
Nearby zip codes
Other Somerdale Topics
