Skip main navigation
For sale
  • C$439,900

    39 N Lake St, Red Deer County, AB T4E 1B9

    3beds
    1,678sqft
    Single Family Residence
    Built in 2023
    2,613 Square Feet Lot
    $-- Zestimate®
    C$262/sqft
    C$-- HOA

    What's special

    Open style floor planCeiling height kitchen cabinetsQuartz countertopsStainless steel appliancesFull tile backsplashNice sized eating areaKing sized primary bedroom
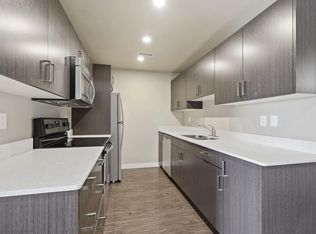
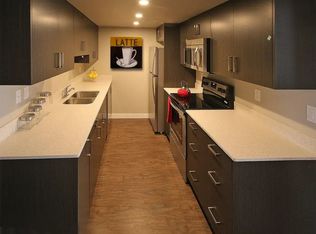
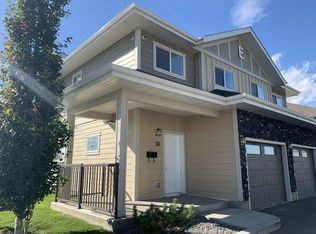
    A two storey house with 3 bedrooms and 3 bathrooms. The front entryway greets you to the open style floor plan with laminate flooring that runs through the main floor. The living room is flooded with natural light through the large front window. Ceiling height kitchen cabinets are accented by quartz countertops, a new microwave hoodfan, stainless steel appliances, full tile backsplash, a large eating bar island with a sink, pot/pan drawers and a pantry for your convenience. There is a nice sized eating area and a powder room. Upstairs features 3 bedrooms, 2 bathrooms and a laundry closet. The king sized primary bedroom has a large walk through double sided closet & a 4 piece ensuite with an oversized glass/tile shower, an extended vanity, double sinks, quartz countertops and a water closet. The basement is unfinished and ready for your development with rough in for a bathroom. You'll love the backyard that features a 2 tier deck with a privacy wall and gazebo, vinyl fence and parking for two vehicles. The home features a Brilliant Light System, with touch dimmers, a screen and an app for Alexa to control the lights and thermostat. Better than new with all the appliances included, landscaping and fence! The home has solar panels (assumable contract).
    114 days
    |
    2
    |
    0
    |

    Zillow last checked:

    Listing updated:

    Listed by:

    Dale Devereaux, Broker,

    Century 21 Maximum,

    Tara Devereaux, Associate Broker,

    Century 21 Maximum

    Source: courtesy of Pillar9 System,MLS®#: A2296761MLS LogoOriginating MLS®#: Central Alberta

      Facts & features

      Interior

      Bedrooms & bathrooms
      • Bedrooms: 3
      • Bathrooms: 3
      • Full bathrooms: 2
      • 1/2 bathrooms: 1
      Other
      • Level: Upper
      • Dimensions: 10`6" x 13`10"
      Bedroom
      • Level: Upper
      • Dimensions: 9`4" x 11`2"
      Bedroom
      • Level: Upper
      • Dimensions: 9`3" x 12`10"
      Other
      • Level: Main
      • Dimensions: 0`0" x 0`0"
      Other
      • Level: Upper
      • Dimensions: 0`0" x 0`0"
      Other
      • Level: Upper
      • Dimensions: 0`0" x 0`0"
      Dining room
      • Level: Main
      • Dimensions: 9`11" x 14`6"
      Kitchen
      • Level: Main
      • Dimensions: 9`1" x 12`7"
      Living room
      • Level: Main
      • Dimensions: 13`0" x 14`0"
      Heating
      • High Efficiency, Forced Air, Natural Gas
      Cooling
      • None
      Appliances
      • Included: Dishwasher, Dryer, Microwave, Refrigerator, Stove(s), Washer
      • Laundry: Upper Level
      Features
      • Bathroom Rough-in, Breakfast Bar, Double Vanity, Kitchen Island, Open Floorplan, Pantry, Quartz Counters, Recessed Lighting, Walk-In Closet(s)
      • Flooring: Carpet, Laminate
      • Windows: Window Coverings
      • Basement: Full
      • Has fireplace: No
      Interior area
      • Total interior livable area: 1,678 sqft
      • Finished area above ground: 1,677
      • Finished area below ground: 726
      Video & virtual tour

      Property

      Parking
      • Total spaces: 2
      • Parking features: Alley Access, Off Street, Parking Pad
      • Has uncovered spaces: Yes
      Features
      • Levels: Two,2 Storey
      • Stories: 1
      • Patio & porch: Deck
      • Exterior features: Private Yard
      • Fencing: Fenced
      • Frontage length: 7.62M 25`0"
      Lot
      • Size: 2,613 Square Feet
      • Features: Back Lane, Back Yard, Landscaped
      Details
      • Parcel number: 102143305
      • Zoning: DCD-9A

      Construction

      Type & style
      • Home type: SingleFamily
      • Property subtype: Single Family Residence
      Materials
      • Vinyl Siding, Wood Frame
      • Foundation: Concrete Perimeter
      • Roof: Asphalt Shingle
      Condition
      • New construction: No
      • Year built: 2023

      Utilities & green energy

      • Sewer: Public Sewer
      • Water: Public

      Community & HOA

      Community
      • Subdivision: Liberty Landing
      HOA
      • Has HOA: No
      Location
      • Region: Red Deer County

      Financial & listing details

      • Price per square foot: C$262/sqft
      • Date on market: 3/27/2026
      • Inclusions: Fridge, stove, dishwasher, microwave, window coverings, washer, dryer, outside camera(s) (no monitoring).
      Dale Devereaux, Broker

      Dale Devereaux, Broker

      (403) 506-2121

      By pressing Contact Agent, you agree that the real estate professional identified above may call/text you about your search, which may involve use of automated means and pre-recorded/artificial voices. You don't need to consent as a condition of buying any property, goods, or services. Message/data rates may apply. You also agree to our Terms of Use. Zillow does not endorse any real estate professionals. We may share information about your recent and future site activity with your agent to help them understand what you're looking for in a home.

        Price history

        Price history is unavailable.

        Public tax history

        Tax history is unavailable.

        Climate risks

        Neighborhood: T4E

        Getting around

        25 / 100
        Car-Dependent
        30 / 100
        Somewhat Bikeable

        Nearby schools

        GreatSchools rating

        No schools nearby

        We couldn't find any schools near this home.

        Similar homes