Skip main navigation
Sold for $301,000
  • $301,000

    39 N Main St, Keedysville, MD 21756

    3beds
    1,969sqft
    Single Family Residence
    Built in 1831
    0.53 Acres Lot
    $-- Zestimate®
    $153/sqft
    $2,061 Estimated rent

    Home value

    Not available

    Estimated sales range

    Not available

    $2,061/mo

    Zestimate® history
    Loading
    Loading...

    Owner options

    List your home for rent

    $2,061/mo

    Rent Zestimate®

    Find your next renter with Zillow Rental Manager. Plus, with online applications, you can quickly screen prospective tenants – for free.

    Learn more

    $2,061/mo

    Rent Zestimate®

    Refinance and save

    $1,816/mo

    Est. payment

    Refinancing to a lower rate could help reduce your monthly payments and save thousands over the life of the loan.

    See today's rates

    $1,816/mo

    Est. payment

    Explore your selling options

    Work with a Zillow partner agent

    Leverage their expertise and Zillow's premium Showcase listings to get your home seen by more buyers.

    Get started

    List with your own agent

    Get your home in front of millions of buyers by listing it on Zillow.

    Learn how to do it

    Sell it yourself

    Take full control of how buyers see your home on Zillow by listing For Sale by Owner (FSBO).

    List your home

    What's special

    Large barnVersatile bonus roomPlenty of storageBuilt - in shelvesHardwood floorsExposed beamsLaundry room
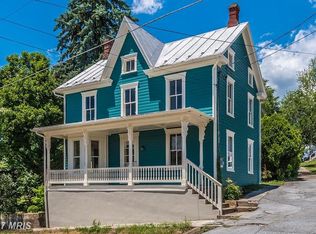
    Welcome to 39 N Main Street, a three bedroom home set on a wooded 0.53 acre lot, built in 1831. As you enter, you're welcomed into the living room, a cozy space adorned with built-in shelves, hardwood floors, and exposed beams, creating a warm and inviting atmosphere perfect for relaxing or entertaining. The spacious dining room, also boasting hardwood floors, provides ample space for gatherings and meals with loved ones, offering a perfect backdrop for memorable moments. The heart of the home lies in the eat-in kitchen, where a fireplace adds a touch of warmth and character. A spacious breakfast room and laundry room conclude the main level. Venture upstairs to discover three bedrooms, a shared full bathroom, and a versatile bonus room. The lower level of the home provides plenty of storage, ideal for keeping belongings organized and out of sight, adding to the home's functionality and appeal. The property also includes a large barn and shed.

    Zillow last checked:

    Listing updated:

    Listed by:

    Jory Frankle 443-463-5246,

    Northrop Realty,

    Co-Listing Team: The Group., Co-Listing Agent: Samuel P Bruck 410-736-2016,

    Northrop Realty

    Bought with:

    John Campbell, 34879

    RE/MAX Results

    Source: Bright MLS,MLS#: MDWA2021876MLS Logo

    Facts & features

    Interior

    Bedrooms & bathrooms
    • Bedrooms: 3
    • Bathrooms: 2
    • Full bathrooms: 1
    • 1/2 bathrooms: 1
    • Main level bathrooms: 1
    Basement
    • Area: 638
    Heating
    • Forced Air, Oil
    Cooling
    • Central Air, Electric
    Appliances
    • Included: Electric Water Heater
    • Laundry: Main Level, Laundry Room
    Features
    • Breakfast Area, Built-in Features, Ceiling Fan(s), Dining Area, Exposed Beams, Floor Plan - Traditional, Eat-in Kitchen, Kitchen - Table Space, Bathroom - Tub Shower
    • Flooring: Hardwood, Tile/Brick, Vinyl, Other, Wood
    • Basement: Exterior Entry,Unfinished
    • Number of fireplaces: 1
    Interior area
    • Total structure area: 2,607
    • Total interior livable area: 1,969 sqft
    • Finished area above ground: 1,969
    • Finished area below ground: 0

    Property

    Parking
    • Parking features: On Street
    • Has uncovered spaces: Yes
    Accessibility
    • Accessibility features: Other
    Features
    • Levels: Three
    • Stories: 3
    • Patio & porch: Porch
    • Exterior features: Rain Gutters, Sidewalks
    • Pool features: None
    • Has view: Yes
    • View description: Garden, Trees/Woods
    Lot
    • Size: 0.53 Acres
    • Features: Wooded, Rear Yard
    Details
    • Additional structures: Above Grade, Below Grade, Outbuilding
    • Parcel number: 2219004449
    • Zoning: U
    • Special conditions: Standard

    Construction

    Type & style
    • Home type: SingleFamily
    • Architectural style: Federal
    • Property subtype: Single Family Residence
    Materials
    • Brick, Stone
    • Foundation: Other
    Condition
    • New construction: No
    • Year built: 1831

    Utilities & green energy

    • Sewer: Public Sewer
    • Water: Public

    Community & neighborhood

    Security
    • Security features: Main Entrance Lock, Smoke Detector(s)
    Location
    • Region: Keedysville
    • Subdivision: Keedysville
    • Municipality: Keedysville

    Other

    Other facts
    • Listing agreement: Exclusive Right To Sell
    • Ownership: Fee Simple

    Price history

    DateEventPrice
    6/6/2024Sold$301,000+20.4%$153/sqft
    Source: Bright MLS #MDWA2021876 Report a problem
    5/21/2024Pending sale$250,000$127/sqft
    Source: Long & Foster Broker Feed #MDWA2021876 Report a problem
    5/16/2024Listed for sale$250,000+100%$127/sqft
    Source: Long & Foster Broker Feed #MDWA2021876 Report a problem
    11/29/2000Sold$125,000+15.7%$63/sqft
    Source: Public Record Report a problem
    6/4/1996Sold$108,000$55/sqft
    Source: Public Record Report a problem

    Public tax history

    YearProperty taxesTax assessment
    2025$3,303 $361,000 +15.3%
    2024-- $313,000 +18.1%
    2023-- $265,000
    2022$2,847 +0.1%$265,000 +3.9%
    2021$2,843 +2%$254,933 +2%
    2020$2,786 +1%$249,900
    2019$2,758 +1%$249,900 +2.1%
    2018$2,730 -7%$244,833 +1%
    2017$2,937 +93.4%$242,300
    2016$1,518 $242,300
    2015$1,518 $242,300 -1.1%
    2014$1,518 $244,900
    2013-- $244,900
    2012-- $244,900 -15.7%
    2011-- $290,400 +0.5%
    2010-- $289,036 +0.5%
    2009-- $287,593 +0.5%
    2008-- $286,150 +24.2%
    2007-- $230,452 +31.9%
    2006-- $174,756 +46.8%
    2005-- $119,060 +3.1%
    2004-- $115,446 +3.2%
    2003-- $111,833 +3.3%
    2002-- $108,220 +0.7%
    2001-- $107,496

    Find assessor info on the county website

    Neighborhood: 21756

    Nearby schools

    GreatSchools rating
    Schools provided by the listing agent
    • Elementary: Boonsboro
    • Middle: Boonsboro
    • High: Boonsboro Sr
    • District: Washington County Public Schools

    Source: Bright MLS. This data may not be complete. We recommend contacting the local school district to confirm school assignments for this home.

    Get pre-qualified for a loan
    At Zillow Home Loans, we can pre-qualify you in as little as 5 minutes with no impact to your credit score.

    An equal housing lender. NMLS #10287.