Beautifully maintained and updated home located in the highly desirable Vista Del Sol 45+ community. Situated on the largest lot in the subdivision, this exceptional property offers outstanding space, privacy, and comfort. Featuring 3 bedrooms, 2 bathrooms, a dedicated office, and a versatile formal dining room that could also serve as a piano room or additional flex space, this home offers a layout designed to fit a variety of lifestyles. French doors at the entrance lead into a bright enclosed sunroom (21x12), creating the perfect space to relax and enjoy natural light year-round. The updated kitchen showcases quartz countertops, convenient pull-out cabinetry, newer appliances, a gas cooktop, and a microwave/oven combination. Recent improvements include new plantation shutters, blinds, vinyl wood flooring, tile, carpet, updated bathroom, updated light fixtures, new water heater, and HVAC recently updated! Step outside to enjoy the oversized lot, offering ample space for outdoor living, gardening, entertaining, or simply enjoying the peaceful surroundings. Additional flooring materials are negotiable.
Offering a rare combination of modern updates, generous living space, and one of the best lots in the community, this exceptional Vista Del Sol home is ready for its next chapter.
Sold
Price Unknown
39 N Valley View Dr Unit 94, Saint George, UT 84770
3beds
2baths
2,276sqft
Single Family Residence
Built in 1994
6,969 Square Feet Lot
$460,100 Zestimate®
$--/sqft
$2,134 Estimated rent
Home value
$460,100
$428,000 - $492,000
$2,134/mo
Zestimate® history
Owner options
List your home for rent
$2,134/mo
Rent Zestimate®
Find your next renter with Zillow Rental Manager. Plus, with online applications, you can quickly screen prospective tenants – for free.
$2,134/mo
Rent Zestimate®
Refinance and save
$254/mo
Est. payment
Refinancing to a lower rate could help reduce your monthly payments and save thousands over the life of the loan.
$254/mo
Est. payment
Explore your selling options
Work with a Zillow partner agent
Leverage their expertise and Zillow's premium Showcase listings to get your home seen by more buyers.
Get startedList with your own agent
Get your home in front of millions of buyers by listing it on Zillow.
Learn how to do itSell it yourself
Take full control of how buyers see your home on Zillow by listing For Sale by Owner (FSBO).
List your homeWhat's special
Vinyl wood flooringPeaceful surroundingsNew plantation shuttersDedicated officeOversized lotVersatile formal dining roomUpdated kitchen
Zillow last checked:
Listing updated:
Listed by:
HEIDI KAPCSOS,
EXP REALTY LLC (So Utah)
Bought with:
Steven R Brown, 6122545-SA
RED ROCK REAL ESTATE
Source: WCBR,MLS#: 26-273270
Facts & features
Interior
Bedrooms & bathrooms
- Bedrooms: 3
- Bathrooms: 2
Primary bedroom
- Level: Main
Bedroom 2
- Level: Main
Bedroom 3
- Level: Main
Bathroom
- Level: Main
Bathroom
- Level: Main
Den
- Level: Main
Dining room
- Level: Main
Kitchen
- Level: Main
Laundry
- Level: Main
Living room
- Level: Main
Sunroom
- Description: Enclosed
- Level: Main
- Area: 252 Square Feet
- Dimensions: 21.00
Heating
- Natural Gas
Cooling
- Central Air
Features
- Number of fireplaces: 1
Interior area
- Total structure area: 2,276
- Total interior livable area: 2,276 sqft
- Finished area above ground: 2,276
Property
Parking
- Total spaces: 2
- Parking features: Attached
- Attached garage spaces: 2
Accessibility
- Accessibility features: Accessible Bedroom, Accessible Central Living Area, Accessible Closets, Accessible Common Area, Accessible Doors, Accessible Electrical and Environmental Controls, Accessible Entrance, Accessible Full Bath, Accessible Hallway(s), Accessible Kitchen, Accessible Kitchen Appliances, Accessible Washer/Dryer, Adaptable Bathroom Walls, Central Living Area, Common Area, Grip-Accessible Features, Safe Emergency Egress from Home, Visitable, Visitor Bathroom
Features
- Stories: 1
Lot
- Size: 6,969 Square Feet
- Features: Curbs & Gutters, Gentle Sloping, Level
Details
- Parcel number: SGVDST394
- Zoning description: Residential, PUD
Construction
Type & style
- Home type: SingleFamily
- Property subtype: Single Family Residence
Materials
- Stucco
- Foundation: Slab
- Roof: Tile
Condition
- Built & Standing
- Year built: 1994
Utilities & green energy
- Water: Culinary
- Utilities for property: Electricity Connected, Natural Gas Connected
Community & HOA
Community
- Subdivision: VISTA DEL SOL TOWNHOMES
HOA
- Has HOA: Yes
- Services included: Common Area Maintenance, Water, Tennis Courts, Private Road, Clubhouse
- HOA fee: $254 monthly
Location
- Region: Saint George
Financial & listing details
- Tax assessed value: $411,800
- Annual tax amount: $1,491
- Date on market: 8/7/2026
- Cumulative days on market: 22 days
- Listing terms: FHA,Conventional,Cash,1031 Exchange
- Inclusions: Wired for Cable, Window, Double Pane, Water Softner, Owned, Walk-in Closet(s), Tennis Courts, Sunroom, Storm Doors, Sprinkler, Full, Sprinkler, Auto, Satellite Dish, Range Hood, Patio, Covered, Oven/Range, Built-in, Outdoor Lighting, Microwave, Landscaped, Full, Jetted Tub, Disposal, Dishwasher, Ceiling, Vaulted, Ceiling Fan(s), Bath, Sep Tub/Shwr
- Electric utility on property: Yes
- Road surface type: Paved
Price history
| Date | Event | Price |
|---|---|---|
| 9/8/2026 | Sold | -- |
Source: WCBR #26-273270 Report a problem | ||
| 8/12/2026 | Contingent | $459,900$202/sqft |
Source: ICBOR #116762 Report a problem | ||
| 8/12/2026 | Pending sale | $459,900$202/sqft |
Source: WCBR #26-273270 Report a problem | ||
| 8/7/2026 | Listed for sale | $459,900$202/sqft |
Source: WCBR #26-273270 Report a problem | ||
| 6/26/2026 | Contingent | $459,900$202/sqft |
Source: eXp Realty #2165092 Report a problem | ||
| 6/26/2026 | Pending sale | $459,900$202/sqft |
Source: eXp Realty #26-273270 Report a problem | ||
| 6/12/2026 | Listed for sale | $459,900+67.3%$202/sqft |
Source: eXp Realty #26-273270 Report a problem | ||
| 11/12/2019 | Listing removed | $274,900$121/sqft |
Source: Coldwell Banker Premier Realty #19-207404 Report a problem | ||
| 11/4/2019 | Price change | $274,900-5.2%$121/sqft |
Source: Coldwell Banker Premier Realty #19-207404 Report a problem | ||
| 9/23/2019 | Listed for sale | $290,000$127/sqft |
Source: COLDWELL BANKER PREMIER #19-207404 Report a problem | ||
Public tax history
| Year | Property taxes | Tax assessment |
|---|---|---|
| 2025 | $1,491 -4.6% | $226,490 -1.5% |
| 2024 | $1,563 -0.6% | $230,010 -2.1% |
| 2023 | $1,573 -10.8% | $235,015 -5.1% |
| 2022 | $1,763 +19.3% | $247,720 +45.4% |
| 2021 | $1,478 +5% | $170,335 +11.4% |
| 2020 | $1,408 +1.5% | $152,845 +3.9% |
| 2019 | $1,387 -6.4% | $147,070 +2.6% |
| 2018 | $1,482 +14% | $143,275 +14% |
| 2017 | $1,300 | $125,675 +2.2% |
| 2016 | $1,300 -7.7% | $122,980 +1.8% |
| 2015 | $1,409 | $120,835 +0.9% |
| 2014 | $1,409 -2.3% | $119,735 +1.6% |
| 2013 | $1,443 +6.7% | $117,810 +14.7% |
| 2012 | $1,352 -11.4% | $102,685 -11.1% |
| 2011 | $1,526 +7.8% | $115,500 +2.2% |
| 2010 | $1,415 +30.8% | $112,980 -6.8% |
| 2009 | $1,082 -19.4% | $121,230 -19.4% |
| 2008 | $1,342 | $150,420 +14.7% |
| 2006 | -- | $131,170 |
| 2005 | -- | -- |
Find assessor info on the county website
Neighborhood: 84770
Nearby homes
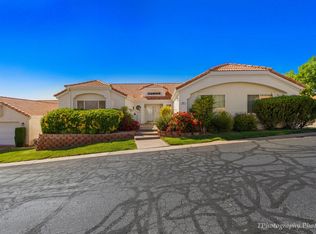
- $--4 bd3 ba2.1k sqft39 N Valley View Dr UNIT 87, Saint George, UT 84770Sold
- $--3 bd2 ba1.7k sqft39 N Valley View Dr UNIT 17, Saint George, UT 84770Sold

- $--4 bd2 ba1.9k sqft39 N Valley View Dr UNIT 26, Saint George, UT 84770Sold
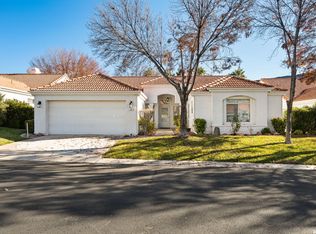
- $--3 bd2 ba1.3k sqft39 N Valley View Dr UNIT 15, Saint George, UT 84770Sold
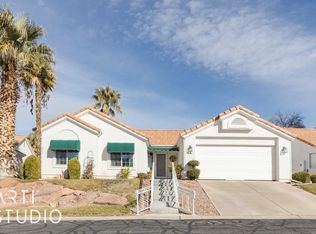
- $--3 bd2 ba1.3k sqft39 N Valley View Dr UNIT 4, Saint George, UT 84770Sold
- $--3 bd2 ba1.6k sqft39 N Valley View Dr UNIT 100, Saint George, UT 84770Sold
- $2,3504 bd2 ba2.2k sqft39 N Valley View Dr UNIT 74, Saint George, UT 84770For Rent
- $422,6004 bd2 ba1.9k sqft39 N Valley View Dr UNIT 19, St George, UT 84770Off Market
Nearby schools
GreatSchools rating
- 5/10Sunset SchoolGrades: PK-5Distance: 0.5 mi
- 7/10Dixie Middle SchoolGrades: 8-9Distance: 2.2 mi
- 6/10Dixie High SchoolGrades: 10-12Distance: 2.3 mi
Schools provided by the listing agent
- Elementary: Sunset Elementary
- Middle: Dixie Middle
- High: Dixie High
Source: WCBR. This data may not be complete. We recommend contacting the local school district to confirm school assignments for this home.
Sell for more on Zillow
Get a Zillow Showcase℠ listing at no additional cost and you could sell for .
$460,100
2% more
+$9,202
With Zillow Showcase(estimated)
$469,302
Sell for more on Zillow
Get a Zillow Showcase℠ listing at no additional cost and you could sell for .
$460,100
2% more
+$9,202
With Zillow Showcase(estimated)
$469,302
- Utah
- Washington County
- Saint George
- 84770
- 39 N Valley View Dr Unit 94
