SHOWING FOR BACK UP OFFERS! Welcome to one of Lakeville's most sought-after neighborhoods! This expansive 4-bedroom, 2.5-bath Cape offers the perfect blend of space, comfort with a with a versatile floor plan! The 1st-floor features a spacious bedroom that can also serve as a private home office, a welcoming formal dining room, a cozy family room with a propane fireplace, & an oversized mudroom conveniently located off the attached two-car garage. The beautifully appointed kitchen is the heart of the home, complete with granite countertops, built-in double ovens, & abundant cabinetry! Upstairs, retreat to the expansive primary suite featuring a private ensuite bath & generous closet space. Two additional bedrooms, a full bath, & a large bonus room providing endless possibilities. The finished basement adds even more flexible living space, perfect for a recreation room. Step outside to your own backyard oasis featuring a beautiful in-ground swimming pool, pool cabana, & plenty of space for entertaining!
Sold for $875,000
$875,000
39 Nachaomet Rd, Lakeville, MA 02347
4beds
3,252sqft
Single Family Residence
Built in 1999
1.61 Acres Lot
$842,900 Zestimate®
$269/sqft
$3,733 Estimated rent
Home value
$842,900
$801,000 - $885,000
$3,733/mo
Zestimate® history
Owner options
List your home for rent
$3,733/mo
Rent Zestimate®
Find your next renter with Zillow Rental Manager. Plus, with online applications, you can quickly screen prospective tenants – for free.
$3,733/mo
Rent Zestimate®
Refinance and save
$5,939/mo
Est. payment
Refinancing to a lower rate could help reduce your monthly payments and save thousands over the life of the loan.
$5,939/mo
Est. payment
Explore your selling options
Work with a Zillow partner agent
Leverage their expertise and Zillow's premium Showcase listings to get your home seen by more buyers.
Get startedList with your own agent
Get your home in front of millions of buyers by listing it on Zillow.
Learn how to do itSell it yourself
Take full control of how buyers see your home on Zillow by listing For Sale by Owner (FSBO).
List your homeWhat's special
Pool cabanaAttached two-car garageBeautifully appointed kitchenWelcoming formal dining roomBackyard oasisGranite countertopsPrivate ensuite bath
Zillow last checked:
Listing updated:
Listed by:
Nichole Sliney Realty Team 508-361-2850,
Nichole Sliney Realty Team 508-361-2850,
Nichole Sliney 508-361-2850
Bought with:
Pamela A. Mullin
Sotheby's International Realty
Source: MLS PIN,MLS#: 73552015
Facts & features
Interior
Bedrooms & bathrooms
- Bedrooms: 4
- Bathrooms: 3
- Full bathrooms: 2
- 1/2 bathrooms: 1
Primary bathroom
- Features: Yes
Heating
- Forced Air, Propane
Cooling
- Central Air
Appliances
- Included: Range, Dishwasher, Microwave, Refrigerator, Water Treatment, Water Softener
Features
- Flooring: Tile, Carpet, Hardwood
- Doors: Insulated Doors
- Windows: Insulated Windows, Storm Window(s)
- Basement: Full,Finished,Interior Entry
- Number of fireplaces: 1
Interior area
- Total structure area: 3,252
- Total interior livable area: 3,252 sqft
- Finished area above ground: 2,422
- Finished area below ground: 830
Property
Parking
- Total spaces: 8
- Parking features: Attached, Garage Door Opener, Storage, Workshop in Garage, Garage Faces Side, Insulated, Paved Drive, Off Street, Driveway
- Attached garage spaces: 2
- Uncovered spaces: 6
Features
- Patio & porch: Deck - Wood, Patio
- Exterior features: Deck - Wood, Patio, Pool - Inground, Cabana, Storage, Professional Landscaping, Sprinkler System, Fenced Yard
- Has private pool: Yes
- Pool features: In Ground
- Fencing: Fenced/Enclosed,Fenced
Lot
- Size: 1.61 Acres
Details
- Additional structures: Cabana
- Parcel number: 3428937
- Zoning: RES
Construction
Type & style
- Home type: SingleFamily
- Architectural style: Cape
- Property subtype: Single Family Residence
Materials
- Frame
- Foundation: Concrete Perimeter
- Roof: Shingle
Condition
- Year built: 1999
Utilities & green energy
- Electric: Generator, 200+ Amp Service
- Sewer: Private Sewer
- Water: Private
Community & HOA
Community
- Features: Public Transportation, Shopping, Medical Facility, Highway Access, Public School
- Subdivision: Betty Neck
HOA
- Has HOA: No
Location
- Region: Lakeville
Financial & listing details
- Price per square foot: $269/sqft
- Tax assessed value: $711,100
- Annual tax amount: $7,360
- Date on market: 9/7/2026
Price history
| Date | Event | Price |
|---|---|---|
| 8/25/2026 | Sold | $875,000+0.6%$269/sqft |
Source: MLS PIN #73552015 Report a problem | ||
| 8/10/2026 | Pending sale | $869,900$267/sqft |
Source: MLS PIN #73552015 Report a problem | ||
| 7/27/2026 | Contingent | $869,900$267/sqft |
Source: MLS PIN #73552015 Report a problem | ||
| 7/19/2026 | Listed for sale | $869,900+64.2%$267/sqft |
Source: MLS PIN #73552015 Report a problem | ||
| 5/31/2019 | Sold | $529,900$163/sqft |
Source: Public Record Report a problem | ||
| 3/19/2019 | Pending sale | $529,900$163/sqft |
Source: Conway - Plymouth #72466011 Report a problem | ||
| 3/16/2019 | Listed for sale | $529,900+6%$163/sqft |
Source: Conway - Plymouth #72466011 Report a problem | ||
| 11/14/2018 | Listing removed | $499,900$154/sqft |
Source: Conway - Plymouth #72409467 Report a problem | ||
| 10/11/2018 | Listed for sale | $499,900+509.6%$154/sqft |
Source: Conway - Plymouth #72409467 Report a problem | ||
| 6/25/1999 | Sold | $82,000$25/sqft |
Source: Public Record Report a problem | ||
Public tax history
| Year | Property taxes | Tax assessment |
|---|---|---|
| 2025 | $7,360 +3% | $711,100 +5% |
| 2024 | $7,148 +1.3% | $677,500 +7.1% |
| 2023 | $7,055 +2.8% | $632,700 +11.3% |
| 2022 | $6,864 +2.8% | $568,700 +8.8% |
| 2021 | $6,676 +0.9% | $522,800 +3.2% |
| 2020 | $6,619 +6% | $506,800 +8% |
| 2019 | $6,242 +3.1% | $469,300 +5.4% |
| 2018 | $6,052 +6.7% | $445,300 +8.8% |
| 2017 | $5,672 +4% | $409,200 +6% |
| 2016 | $5,454 -0.3% | $386,000 +0.5% |
| 2015 | $5,473 +1% | $384,100 +0.7% |
| 2014 | $5,419 +6.6% | $381,600 -6% |
| 2013 | $5,084 +2.7% | $406,100 -2.8% |
| 2012 | $4,949 +3.1% | $417,600 -2.5% |
| 2011 | $4,798 +5.2% | $428,400 -4% |
| 2010 | $4,559 -2% | $446,100 -10.5% |
| 2009 | $4,653 +5% | $498,700 -2.1% |
| 2008 | $4,430 +13% | $509,200 +11.6% |
| 2007 | $3,922 -0.8% | $456,100 -3.7% |
| 2006 | $3,954 -4.6% | $473,500 +4.4% |
| 2005 | $4,146 +24.8% | $453,650 +77.8% |
| 2004 | $3,323 +8.1% | $255,200 |
| 2003 | $3,073 +10.2% | $255,200 +5% |
| 2002 | $2,788 +3882.9% | $243,100 +4320% |
| 2000 | $70 | $5,500 |
Find assessor info on the county website
Neighborhood: 02347
Nearby homes
- $885,0004 bd4 ba3.8k sqft37 Nachaomet Rd, Lakeville, MA 02347Sold

- $660,0003 bd2 ba1.6k sqft18 Nachaomet Rd, Lakeville, MA 02347Sold
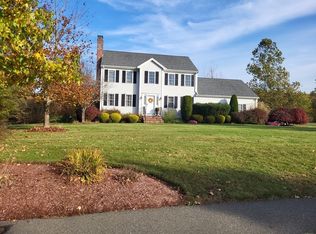
- $745,1003 bd2 ba2k sqft41 Nachaomet Rd, Lakeville, MA 02347Off Market
- $759,9004 bd3 ba1.9k sqft20 Nachaomet Rd, Lakeville, MA 02347Off Market

- $796,1004 bd2 ba2.2k sqft43 Nachaomet Rd, Lakeville, MA 02347Off Market
- $858,5004 bd2 ba3k sqft35 Nachaomet Rd, Lakeville, MA 02347Off Market
- $832,7003 bd2 ba2.5k sqft33 Nachaomet Rd, Lakeville, MA 02347Off Market
- $763,6004 bd3 ba1.8k sqft16 Nachaomet Rd, Lakeville, MA 02347Off Market
Nearby schools
GreatSchools rating
- 7/10Assawompset Elementary SchoolGrades: K-3Distance: 2.4 mi
- 6/10Freetown-Lakeville Middle SchoolGrades: 6-8Distance: 4 mi
- 7/10Apponequet Regional High SchoolGrades: 9-12Distance: 3.8 mi
Schools provided by the listing agent
- Elementary: Assawompsett
- Middle: Gramms
- High: Apponequet
Source: MLS PIN. This data may not be complete. We recommend contacting the local school district to confirm school assignments for this home.
Get a cash offer in 3 minutes
Find out how much your home could sell for in as little as 3 minutes with a no-obligation cash offer.
Estimated market value
$842,900
Get a cash offer in 3 minutes
Find out how much your home could sell for in as little as 3 minutes with a no-obligation cash offer.
Estimated market value
$842,900
- Massachusetts
- Plymouth County
- Lakeville
- 02347
- 39 Nachaomet Rd
