Discover your dream home in prestigious Brandon Farms! This exquisite single-family residence boasts hardwood floors throughout, a grand 2-story foyer, and 9' ceilings. The heart of the home features a gourmet kitchen with oak cabinets, center island, and double sink, adjoining a sun-filled dinette with skylights. Relax in the family room, complete with a gas fireplace and bay window. French doors lead to a paver patio and fenced yard, perfect for outdoor entertaining. Recent upgrades include newly renovated bathrooms, new water heater (2022), furnace (2023), and A/C (2019). Enjoy the convenience of a first-floor laundry and oversized two-car garage. Situated in a top-rated school district, minutes from Princeton, shopping, highways, and Hamilton train station. Your sanctuary awaits!
Sold for $660,000
Street View
$660,000
39 Navesink Dr, Pennington, NJ 08534
3beds
1,897sqft
Single Family Residence
Built in 1993
8,276 Square Feet Lot
$727,200 Zestimate®
$348/sqft
$3,730 Estimated rent
Home value
$727,200
$691,000 - $764,000
$3,730/mo
Zestimate® history
Owner options
List your home for rent
$3,730/mo
Rent Zestimate®
Find your next renter with Zillow Rental Manager. Plus, with online applications, you can quickly screen prospective tenants – for free.
$3,730/mo
Rent Zestimate®
Refinance and save
$4,903/mo
Est. payment
Refinancing to a lower rate could help reduce your monthly payments and save thousands over the life of the loan.
$4,903/mo
Est. payment
Explore your selling options
Work with a Zillow partner agent
Leverage their expertise and Zillow's premium Showcase listings to get your home seen by more buyers.
Get startedList with your own agent
Get your home in front of millions of buyers by listing it on Zillow.
Learn how to do itSell it yourself
Take full control of how buyers see your home on Zillow by listing For Sale by Owner (FSBO).
List your homeWhat's special
Zillow last checked:
Listing updated:
Listed by:
Charlie Wu 609-375-5677,
Queenston Realty, LLC,
Listing Team: The Wu Team
Bought with:
NON MEMBER, 0225194075
Non Subscribing Office
Source: Bright MLS,MLS#: NJME2045298
Facts & features
Interior
Bedrooms & bathrooms
- Bedrooms: 3
- Bathrooms: 3
- Full bathrooms: 2
- 1/2 bathrooms: 1
- Main level bathrooms: 1
Rooms
- Room types: Living Room, Dining Room, Primary Bedroom, Bedroom 2, Kitchen, Family Room, Bedroom 1
Heating
- Forced Air, Natural Gas
Cooling
- Central Air, Electric
Appliances
- Included: Built-In Range, Self Cleaning Oven, Dishwasher, Refrigerator, Gas Water Heater
- Laundry: Main Level
Features
- Primary Bath(s), Kitchen Island, Butlers Pantry, Attic/House Fan, Bathroom - Stall Shower, Dining Area, 9'+ Ceilings
- Flooring: Wood, Carpet, Tile/Brick
- Windows: Bay/Bow, Skylight(s)
- Has basement: No
- Number of fireplaces: 1
- Fireplace features: Marble, Gas/Propane
Interior area
- Total structure area: 1,897
- Total interior livable area: 1,897 sqft
- Finished area above ground: 1,897
Property
Parking
- Total spaces: 2
- Parking features: Garage Door Opener, Driveway, Attached, Other
- Attached garage spaces: 2
- Has uncovered spaces: Yes
Accessibility
- Accessibility features: None
Features
- Levels: Two
- Stories: 2
- Patio & porch: Patio
- Exterior features: Sidewalks, Street Lights, Lawn Sprinkler, Satellite Dish, Lighting
- Pool features: Community
- Fencing: Other
Lot
- Size: 8,276 Square Feet
- Features: Level
Details
- Additional structures: Above Grade
- Parcel number: 0600078 1200017
- Zoning: R-5
- Special conditions: Standard
Construction
Type & style
- Home type: SingleFamily
- Architectural style: Colonial
- Property subtype: Single Family Residence
Materials
- Vinyl Siding
- Foundation: Slab
- Roof: Pitched,Shingle
Condition
- New construction: No
- Year built: 1993
Details
- Builder model: 1850
- Builder name: K.HOVNANIAN
Utilities & green energy
- Electric: Underground, 100 Amp Service
- Sewer: Public Sewer
- Water: Public
- Utilities for property: Cable Connected
Community & HOA
Community
- Security: Fire Sprinkler System
- Subdivision: Brandon Farms
HOA
- Has HOA: Yes
- Amenities included: Pool, Tennis Court(s), Clubhouse, Tot Lots/Playground
- Services included: Pool(s), Common Area Maintenance, Management
- HOA fee: $196 quarterly
Location
- Region: Pennington
- Municipality: HOPEWELL TWP
Financial & listing details
- Price per square foot: $348/sqft
- Tax assessed value: $458,500
- Annual tax amount: $12,956
- Date on market: 6/26/2024
- Listing agreement: Exclusive Right To Sell
- Ownership: Fee Simple
Price history
| Date | Event | Price |
|---|---|---|
| 7/31/2024 | Sold | $660,000+4.8%$348/sqft |
Source:  Bright MLS #NJME2045298 Report a problem Bright MLS #NJME2045298 Report a problem | ||
| 7/5/2024 | Contingent | $630,000$332/sqft |
Source: Bright MLS #NJME2045298 Report a problem | ||
| 6/26/2024 | Listed for sale | $630,000+68%$332/sqft |
Source: Bright MLS #NJME2045298 Report a problem | ||
| 12/31/2008 | Sold | $375,000-14.8%$198/sqft |
Source: Public Record Report a problem | ||
| 1/30/2008 | Sold | $440,000-4.3%$232/sqft |
Source: Public Record Report a problem | ||
| 1/18/2008 | Listed for sale | $459,900+31.8%$242/sqft |
Source: Visual Tour #5197747 Report a problem | ||
| 11/16/2002 | Sold | $349,000+79.4%$184/sqft |
Source: Public Record Report a problem | ||
| 1/18/1994 | Sold | $194,487$103/sqft |
Source: Public Record Report a problem | ||
Public tax history
| Year | Property taxes | Tax assessment |
|---|---|---|
| 2025 | $12,894 | $424,000 |
| 2024 | $12,894 +6.4% | $424,000 |
| 2023 | $12,122 +2.7% | $424,000 +4.7% |
| 2022 | $11,802 +2.5% | $405,000 +5% |
| 2021 | $11,516 +8.1% | $385,800 |
| 2020 | $10,652 +1.9% | $385,800 +5.5% |
| 2019 | $10,455 +2.8% | $365,800 |
| 2018 | $10,169 +2.5% | $365,800 |
| 2017 | $9,924 +2.2% | $365,800 |
| 2016 | $9,712 +2.1% | $365,800 |
| 2015 | $9,511 +3.3% | $365,800 |
| 2014 | $9,204 +3.8% | $365,800 |
| 2013 | $8,871 -1.2% | $365,800 |
| 2012 | $8,981 +4% | $365,800 -7.6% |
| 2011 | $8,632 -8.6% | $395,800 -1.1% |
| 2010 | $9,441 +3.2% | $400,000 -12.8% |
| 2009 | $9,152 +4.8% | $458,500 |
| 2008 | $8,734 -0.5% | $458,500 |
| 2007 | $8,776 | $458,500 +124.3% |
| 2006 | -- | $204,400 |
| 2005 | -- | $204,400 |
| 2004 | $6,214 | $204,400 |
| 2003 | -- | $204,400 |
| 2002 | -- | $204,400 |
| 2001 | -- | $204,400 |
Find assessor info on the county website
Neighborhood: 08534
Nearby homes
- $757,3003 bd3 ba1.9k sqft37 Navesink Dr, Pennington, NJ 08534Off Market
- $775,4004 bd3 ba2.4k sqft41 Navesink Dr, Pennington, NJ 08534Off Market
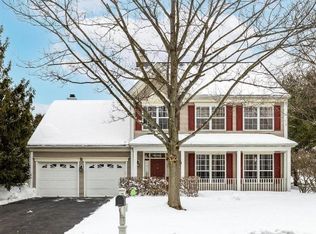
- $795,200-- bd-- ba2.4k sqft30 Wyckoff Dr, Pennington, NJ 08534Off Market
- $784,2004 bd3 ba2.4k sqft28 Wyckoff Dr, Pennington, NJ 08534Off Market
- $690,200-- bd-- ba1.8k sqft35 Navesink Dr, Pennington, NJ 08534Off Market
- $831,0004 bd3 ba2.4k sqft46 Navesink Dr, Pennington, NJ 08534Sold
- $882,0004 bd3 ba3.1k sqft50 Navesink Dr, Pennington, NJ 08534Off Market
- $815,000-- bd-- ba3k sqft48 Navesink Dr, Pennington, NJ 08534Off Market
Nearby schools
GreatSchools rating
- 9/10Stony Brook Elementary SchoolGrades: PK-5Distance: 1 mi
- 6/10Timberlane Middle SchoolGrades: 6-8Distance: 3.4 mi
- 6/10Central High SchoolGrades: 9-12Distance: 3.3 mi
Schools provided by the listing agent
- Elementary: Stony Brook
- Middle: Timberlane M.s.
- High: Central
- District: Hopewell Valley Regional Schools
Source: Bright MLS. This data may not be complete. We recommend contacting the local school district to confirm school assignments for this home.
Get a cash offer in 3 minutes
Find out how much your home could sell for in as little as 3 minutes with a no-obligation cash offer.
Estimated market value
$727,200
Get a cash offer in 3 minutes
Find out how much your home could sell for in as little as 3 minutes with a no-obligation cash offer.
Estimated market value
$727,200
- New Jersey
- Mercer County
- Pennington
- 08534
- 39 Navesink Dr
Nearby cities
Nearby zip codes
Other Pennington Topics
