Welcome to this meticulous and updated 3 bed/2 bath ranch located on a highly sought after cul-de-sac. Newly added hardwood floors welcome you through this spacious home with the perfect layout for entertaining. The updated kitchen and breakfast area open to a large living room with vaulted ceilings and access to the picturesque backyard. The primary bedroom features a walk-in closet and a newly renovated en-suite bath with a free-standing tub. There are two additional bedrooms and a remodeled full bath featuring marble countertops. A second living room offers large windows, perfect for views of the yard. Step outside into an outdoor oasis with an over-sized deck which overlooks the heated in-ground salt water pool (2022) and paver patio. An abundance of storage is offered between the 2.5 car garage, full attic and the partial unfinished basement. New washer and dryer (2023) are conveniently located on the first floor. Sachem District - Sachem East HS, Sagamore MS, and Lynwood Elementary. Do NOT miss out!, Additional information: Appearance:Mint,Interior Features:Marble Bath
Sold for $700,000
$700,000
39 Neil Drive, Farmingville, NY 11738
3beds
1,935sqft
Single Family Residence, Residential
Built in 1987
0.41 Acres Lot
$758,800 Zestimate®
$362/sqft
$3,672 Estimated rent
Home value
$758,800
$713,000 - $804,000
$3,672/mo
Zestimate® history
Owner options
List your home for rent
$3,672/mo
Rent Zestimate®
Find your next renter with Zillow Rental Manager. Plus, with online applications, you can quickly screen prospective tenants – for free.
$3,672/mo
Rent Zestimate®
Refinance and save
$4,799/mo
Est. payment
Refinancing to a lower rate could help reduce your monthly payments and save thousands over the life of the loan.
$4,799/mo
Est. payment
Explore your selling options
Work with a Zillow partner agent
Leverage their expertise and Zillow's premium Showcase listings to get your home seen by more buyers.
Get startedList with your own agent
Get your home in front of millions of buyers by listing it on Zillow.
Learn how to do itSell it yourself
Take full control of how buyers see your home on Zillow by listing For Sale by Owner (FSBO).
List your homeWhat's special
Zillow last checked:
Listing updated:
Listed by:
Amy E. McCutchen 631-848-6602,
Signature Premier Properties 631-567-0100
Bought with:
John Kilmartin, 10401384867
American Real Estate Assoc Inc
Source: OneKey® MLS as distributed by MLS GRID,MLS#: L3569684
Facts & features
Interior
Bedrooms & bathrooms
- Bedrooms: 3
- Bathrooms: 2
- Full bathrooms: 2
Primary bedroom
- Description: Primary en-suite bath
- Level: First
Bedroom 1
- Description: Bedroom
- Level: First
Bedroom 1
- Description: Bedroom
- Level: First
Bathroom 1
- Description: Full renovated bath
- Level: First
Dining room
- Description: Formal
- Level: First
Family room
- Description: LR
- Level: First
Living room
- Description: LR with vaulted ceilings
- Level: First
Heating
- Oil, Baseboard
Cooling
- Central Air
Appliances
- Included: Tankless Water Heater, Dishwasher, Dryer, Microwave, Refrigerator, Washer
Features
- Ceiling Fan(s), Cathedral Ceiling(s), Eat-in Kitchen, Master Downstairs, Formal Dining, Primary Bathroom
- Flooring: Hardwood
- Basement: Partial,Unfinished
- Attic: Full
Interior area
- Total structure area: 1,935
- Total interior livable area: 1,935 sqft
Property
Parking
- Parking features: Private, Attached
Features
- Patio & porch: Deck, Patio
- Has private pool: Yes
- Pool features: In Ground
- Fencing: Fenced
Lot
- Size: 0.41 Acres
- Dimensions: 17860
- Features: Sprinklers In Front, Cul-De-Sac, Near Public Transit, Near School
Details
- Parcel number: 0200656000300012015
- Other equipment: Satellite Dish
Construction
Type & style
- Home type: SingleFamily
- Architectural style: Ranch
- Property subtype: Single Family Residence, Residential
Materials
- Brick, Cedar
Condition
- Year built: 1987
Utilities & green energy
- Sewer: Cesspool
- Water: Public
Community & HOA
Community
- Security: Security System, Video Cameras
HOA
- Has HOA: No
- Amenities included: Park
Location
- Region: Farmingville
Financial & listing details
- Price per square foot: $362/sqft
- Tax assessed value: $640,625
- Annual tax amount: $11,614
- Date on market: 11/18/2024
- Listing agreement: Exclusive Right To Lease
- Exclusions: Chandelier(s)
Price history
| Date | Event | Price |
|---|---|---|
| 11/4/2024 | Sold | $700,000+16.9%$362/sqft |
Source:  OneKey® MLS as distributed by MLS GRID #L3569684 Report a problem OneKey® MLS as distributed by MLS GRID #L3569684 Report a problem | ||
| 8/22/2024 | Pending sale | $599,000$310/sqft |
Source: OneKey® MLS as distributed by MLS GRID #3569684 Report a problem | ||
| 8/10/2024 | Listing removed | -- |
Source: OneKey® MLS as distributed by MLS GRID #3569684 Report a problem | ||
| 8/1/2024 | Listed for sale | $599,000+93.2%$310/sqft |
Source: OneKey® MLS as distributed by MLS GRID #3569684 Report a problem | ||
| 11/29/2011 | Sold | $310,000-3.1%$160/sqft |
Source: Public Record Report a problem | ||
| 8/13/2011 | Price change | $319,900-4.5%$165/sqft |
Source: Cor-Ace Realty #2399050 Report a problem | ||
| 7/10/2011 | Price change | $335,000-6.9%$173/sqft |
Source: Cor-Ace Realty #2399050 Report a problem | ||
| 5/17/2011 | Price change | $359,900-2.7%$186/sqft |
Source: Cor-Ace Realty #2399050 Report a problem | ||
| 4/14/2011 | Price change | $369,900-2.6%$191/sqft |
Source: Cor-Ace Realty #2376772 Report a problem | ||
| 2/19/2011 | Price change | $379,900-5%$196/sqft |
Source: Sunshine Realtors LLC #2351859 Report a problem | ||
| 1/8/2011 | Price change | $399,900-2.5%$207/sqft |
Source: Sunshine Realtors #2351859 Report a problem | ||
| 12/17/2010 | Listed for sale | $410,000$212/sqft |
Source: Sunshine Realtors #2351859 Report a problem | ||
Public tax history
| Year | Property taxes | Tax assessment |
|---|---|---|
| 2025 | -- | $3,075 |
| 2024 | -- | $3,075 |
| 2023 | -- | $3,075 |
| 2022 | -- | $3,075 |
| 2021 | -- | $3,075 |
| 2020 | -- | $3,075 |
| 2019 | -- | $3,075 |
| 2018 | -- | $3,075 |
| 2017 | $9,485 | $3,075 |
| 2016 | -- | $3,075 |
| 2015 | -- | $3,075 |
| 2014 | -- | $3,075 |
| 2013 | -- | $3,075 |
| 2012 | -- | $3,075 +2.5% |
| 2011 | -- | $3,000 |
| 2010 | -- | $3,000 |
| 2009 | -- | $3,000 |
| 2008 | -- | $3,000 -23.1% |
| 2007 | $3,606 +26.2% | $3,900 |
| 2005 | $2,858 -43.5% | $3,900 |
| 2004 | $5,060 +102.4% | $3,900 |
| 2003 | $2,500 +5.1% | $3,900 |
| 2002 | $2,378 +11.4% | $3,900 |
| 2001 | $2,134 +5.4% | $3,900 |
| 2000 | $2,023 | $3,900 |
Find assessor info on the county website
Neighborhood: 11738
Nearby homes
- $822,5004 bd4 ba-- sqft37 Neil Dr, Farmingville, NY 11738Sold
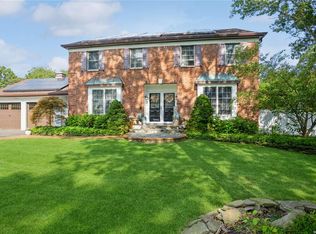
- $1,037,000-- bd-- ba-- sqft41 Neil Dr, Farmingville, NY 11738Off Market
- $897,900-- bd-- ba-- sqft35 Neil Dr, Farmingville, NY 11738Off Market
- $826,000-- bd-- ba-- sqft42 Neil Dr, Farmingville, NY 11738Off Market
- $852,9004 bd3 ba2.8k sqft40 Neil Dr, Farmingville, NY 11738Off Market
- $810,800-- bd-- ba-- sqft45 Neil Dr, Farmingville, NY 11738Off Market
- $803,800-- bd-- ba-- sqft44 Neil Dr, Farmingville, NY 11738Off Market
- $833,400-- bd-- ba-- sqft38 Neil Dr, Farmingville, NY 11738Off Market
Nearby schools
GreatSchools rating
- 3/10Lynwood Avenue SchoolGrades: K-5Distance: 1.1 mi
- 8/10Sagamore Middle SchoolGrades: 6-8Distance: 2.4 mi
- 7/10Sachem High School EastGrades: 9-12Distance: 0.9 mi
Schools provided by the listing agent
- Elementary: Lynwood Avenue School
- Middle: Sagamore Middle School
- High: Sachem High School East
Source: OneKey® MLS as distributed by MLS GRID. This data may not be complete. We recommend contacting the local school district to confirm school assignments for this home.
Get a cash offer in 3 minutes
Find out how much your home could sell for in as little as 3 minutes with a no-obligation cash offer.
Estimated market value
$758,800
Get a cash offer in 3 minutes
Find out how much your home could sell for in as little as 3 minutes with a no-obligation cash offer.
Estimated market value
$758,800
- New York
- Suffolk County
- Farmingville
- 11738
- 39 Neil Drive
Nearby cities
Nearby zip codes
Other Farmingville Topics
