Skip main navigation
For sale
  • Price cut: $10K (4/10)
    $240,000

    39 Neome Dr, Pontiac, MI 48341

    4beds
    1,618sqft
    : 
    Loading
    Get pre-qualified
    Single Family Residence
    Built in 1930
    4,791 Square Feet Lot
    $237,600 Zestimate®
    $148/sqft
    $-- HOA

    What's special

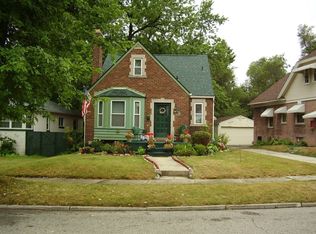
    Completely transformed and beautifully renovated brick bungalow with large waterproofed basement featuring 4 bedrooms and 2 full baths updated with new recessed lighting and modern fixtures throughout. The main level offers an updated kitchen with laminate flooring, stainless steel appliances (refrigerator, dishwasher, and gas stove), granite countertops, and an island with seating—perfect for everyday living and entertaining. The natural brick fireplace in the living room serves as a warm and inviting focal point, complemented by hardwood flooring that extends through the living room, dining room, and two main-floor bedrooms. Enjoy a fully updated bathroom with stylish, trendy tile, along with wood blinds throughout the main level. Upstairs features two additional bedrooms and a second full bath with laminate flooring. This charming home was renovated in 2022. Major updates include FSM basement waterproofing (2024) and a new sewer line (2022), providing added peace of mind. A shared driveway leads to a 2-car garage with electricity and opener. This move-in-ready home offers modern updates, functional space, and timeless charm—don’t miss this gem before its gone!
    105 days
    |
    675
    |
    40
    |

    Zillow last checked:

    Listing updated:

    Listed by:

    Moe Siddique 248-293-0000,

    Berkshire Hathaway HomeServices MIRE 248-293-0000

    Source: Realcomp II,MLS#: 20261018978MLS Logo

    Loading...

      Facts & features

      Interior

      Bedrooms & bathrooms
      • Bedrooms: 4
      • Bathrooms: 2
      • Full bathrooms: 2
      Bedroom
      • Level: Entry
      • Area: 126
      • Dimensions: 14 X 9
      Bedroom
      • Level: Second
      • Area: 140
      • Dimensions: 14 X 10
      Bedroom
      • Level: Entry
      • Area: 143
      • Dimensions: 13 X 11
      Bedroom
      • Level: Second
      • Area: 160
      • Dimensions: 16 X 10
      Other
      • Level: Entry
      • Area: 45
      • Dimensions: 9 X 5
      Other
      • Level: Second
      • Area: 40
      • Dimensions: 8 X 5
      Dining room
      • Level: Entry
      • Area: 132
      • Dimensions: 12 X 11
      Kitchen
      • Level: Entry
      • Area: 104
      • Dimensions: 13 X 8
      Living room
      • Level: Entry
      • Area: 234
      • Dimensions: 18 X 13
      Heating
      • Forced Air, Natural Gas
      Cooling
      • Central Air
      Appliances
      • Included: Dishwasher, Dryer, Free Standing Gas Range, Free Standing Refrigerator, Stainless Steel Appliances, Washer
      • Laundry: Electric Dryer Hookup, Washer Hookup
      Features
      • Basement: Unfinished
      • Has fireplace: Yes
      • Fireplace features: Living Room
      Interior area
      • Total interior livable area: 1,618 sqft
      • Finished area above ground: 1,618

      Property

      Parking
      • Total spaces: 2
      • Parking features: Two Car Garage, Detached, Electricityin Garage, Garage Door Opener
      • Garage spaces: 2
      Features
      • Levels: One And One Half
      • Stories: 1.5
      • Entry location: GroundLevelwSteps
      • Patio & porch: Covered, Porch
      • Pool features: None
      Lot
      • Size: 4,791 Square Feet
      • Dimensions: 40 x 119
      Details
      • Parcel number: 1430327020
      • Special conditions: Short Sale No,Standard

      Construction

      Type & style
      • Home type: SingleFamily
      • Architectural style: Bungalow
      • Property subtype: Single Family Residence
      Materials
      • Brick, Vinyl Siding
      • Foundation: Basement, Block
      • Roof: Asphalt
      Condition
      • New construction: No
      • Year built: 1930
      • Major remodel year: 2022

      Utilities & green energy

      • Sewer: Sewer At Street
      • Water: Public

      Community & HOA

      Community
      • Subdivision: INDIAN VILLAGE SUB
      HOA
      • Has HOA: No
      Location
      • Region: Pontiac

      Financial & listing details

      • Price per square foot: $148/sqft
      • Tax assessed value: $75,190
      • Annual tax amount: $2,880
      • Date on market: 3/27/2026
      • Cumulative days on market: 106 days
      • Listing agreement: Exclusive Right To Sell
      • Listing terms: Cash,Conventional,Va Loan

        Estimated market value

        $237,600

        $226,000 - $249,000

        $1,708/mo

        Price history

        DateEventPrice
        4/10/2026Price change$240,000-4%$148/sqft
        Source: Realcomp II #20261018978 Report a problem
        3/26/2026Listed for sale$250,000+9.2%$155/sqft
        Source: Berkshire Hathaway HomeServices Michigan and Northern Indiana Real Estate #20261018978 Report a problem
        3/15/2022Sold$229,000-0.4%$142/sqft
        Source: Public Record Report a problem
        2/27/2022Pending sale$229,900$142/sqft
        Source: Realcomp II #2220007816 Report a problem
        2/5/2022Listed for sale$229,900+26144.3%$142/sqft
        Source: Realcomp II #2220007816 Report a problem
        6/13/2019Sold$876+444.1%$1/sqft
        Source: Public Record Report a problem
        4/12/2019Sold$161-98.9%
        Source: Public Record Report a problem
        10/3/2012Sold$14,400-5.3%$9/sqft
        Source: MiRealSource #31111209 Report a problem
        8/21/2012Price change$15,200-5%$9/sqft
        Source: A.I. Realty #212072571 Report a problem
        7/16/2012Listed for sale$16,000-10.4%$10/sqft
        Source: A.I. Realty #212072571 Report a problem
        3/16/2012Sold$17,850-86%$11/sqft
        Source: Public Record Report a problem
        10/24/2006Sold$127,500$79/sqft
        Source: Public Record Report a problem

        Public tax history

        YearProperty taxesTax assessment
        2024$2,745 +195.9%$79,480 +14.4%
        2023$928 -29.1%$69,460 +23.9%
        2022$1,308 -0.4%$56,060 +16.4%
        2021$1,313 $48,150 +18.1%
        2020-- $40,770 +17%
        2019$1,226 -62.9%$34,840 +14.6%
        2018$3,303 $30,390 +8.8%
        2017-- $27,930 +2.6%
        2016-- $27,230 +15.7%
        2015-- $23,530 +11.4%
        2014-- $21,130 -38.6%
        2011-- $34,400 -23.2%
        2010$2,182 +15.1%$44,770 -9.9%
        2009$1,895 +81.2%$49,670 -47.1%
        2005$1,046 $93,930 +56.2%
        2003-- $60,120 +11.3%
        2002-- $54,000 +93.4%
        2001$1,225 +2.6%$27,920 +3.2%
        2000$1,194 $27,060

        Find assessor info on the county website

        Monthly payment

        Est. payment

        Payment breakdown

        Explore the cost of this home by adjusting the details. Changes won't be saved.
        All calculations are estimates and provided by Zillow, Inc. for informational purposes only. Actual amounts may vary.
        HOA fees may include property taxes on listings classified as Co-Ops. Contact the listing agent and/or owner for fee details.
        Mortgage interest rates are dependent on a number of factors, including credit score, down payment, and repayment length. Interest rate data provided by Zillow Group Marketplace, Inc. as of 1/1/1970 from various mortgage lenders with which we have lead or other similar arrangements; the Estimated Payment is an average of those rates.
        See how much you could borrow to make a competitive offer.

        Climate risks

        Neighborhood: 48341

        Getting around

        59 / 100
        Somewhat Walkable
        45 / 100
        Somewhat Bikeable

        Nearby schools

        GreatSchools rating

        A local agent can set up tours, give advice and negotiate with sellers.

        Browse local experts

        Similar homes

        Skip to the end of the carouselSkip to the beginning of the carousel