Stunning custom-built Colonial set on 2.54 private acres in the highly sought-after Amity School District. This impressive home offers 6,531 sq ft of living space with 5 bedrooms, 4 full baths, 1 half bath, and 4 fireplaces, blending classic elegance with spacious modern living. Designed with generous proportions, every room feels open and bright with high ceilings and abundant natural light. The expansive kitchen flows into a large family room featuring a beautiful stone fireplace with wood-burning insert, perfect for gatherings and entertaining. The home features a private primary bedroom wing with sitting area and large windows, creating a peaceful retreat. Outdoors, enjoy a wraparound deck off the family room that connects to a stone patio off the kitchen, overlooking the large backyard with a custom stone firepit seating area. The property backs up to protected water company land, offering exceptional privacy and scenic surroundings. Additional potential exists in the third floor and walk-out basement with high ceilings and patio access, ideal for future finished space. Accessed by a shared driveway from Peck Hill Rd, this original owner/builder home sits on land once purchased from the Queen of England, adding a unique historical touch. A rare opportunity to own a remarkable estate property just minutes from Yale, downtown New Haven, and major commuting routes.
Sold for $1,440,000
$1,440,000
39 Nettleton Drive, Woodbridge, CT 06525
5beds
6,531sqft
Single Family Residence
Built in 2000
2.6 Acres Lot
$1,417,400 Zestimate®
$220/sqft
$7,002 Estimated rent
Home value
$1,417,400
$1.35M - $1.49M
$7,002/mo
Zestimate® history
Owner options
List your home for rent
$7,002/mo
Rent Zestimate®
Find your next renter with Zillow Rental Manager. Plus, with online applications, you can quickly screen prospective tenants – for free.
$7,002/mo
Rent Zestimate®
Refinance and save
$10,859/mo
Est. payment
Refinancing to a lower rate could help reduce your monthly payments and save thousands over the life of the loan.
$10,859/mo
Est. payment
Explore your selling options
Work with a Zillow partner agent
Leverage their expertise and Zillow's premium Showcase listings to get your home seen by more buyers.
Get startedList with your own agent
Get your home in front of millions of buyers by listing it on Zillow.
Learn how to do itSell it yourself
Take full control of how buyers see your home on Zillow by listing For Sale by Owner (FSBO).
List your homeWhat's special
Generous proportionsLarge family roomExpansive kitchen
Zillow last checked:
Listing updated:
Listed by:
Frank J. D'Ostilio (203)641-7072,
Houlihan Lawrence WD 203-701-4848
Bought with:
Antonio Salerno, REB.0791467
RE/MAX Heritage
Source: Smart MLS,MLS#: 24158378
Facts & features
Interior
Bedrooms & bathrooms
- Bedrooms: 5
- Bathrooms: 5
- Full bathrooms: 4
- 1/2 bathrooms: 1
Primary bedroom
- Features: Bedroom Suite, Full Bath, Whirlpool Tub
- Level: Upper
- Area: 320 Square Feet
- Dimensions: 16 x 20
Bedroom
- Level: Upper
- Area: 272 Square Feet
- Dimensions: 16 x 17
Bedroom
- Level: Upper
- Area: 238 Square Feet
- Dimensions: 17 x 14
Bedroom
- Level: Upper
- Area: 285 Square Feet
- Dimensions: 19 x 15
Bedroom
- Level: Upper
- Area: 234 Square Feet
- Dimensions: 18 x 13
Den
- Level: Main
- Area: 320 Square Feet
- Dimensions: 16 x 20
Dining room
- Features: Hardwood Floor
- Level: Main
- Area: 320 Square Feet
- Dimensions: 16 x 20
Family room
- Features: Cathedral Ceiling(s), Fireplace
- Level: Main
- Area: 600 Square Feet
- Dimensions: 20 x 30
Kitchen
- Features: Breakfast Bar, Granite Counters, Eating Space, Pantry, Hardwood Floor
- Level: Main
- Area: 720 Square Feet
- Dimensions: 16 x 45
Living room
- Features: Fireplace
- Level: Main
- Area: 320 Square Feet
- Dimensions: 16 x 20
Office
- Features: Hardwood Floor
- Level: Main
- Area: 320 Square Feet
- Dimensions: 16 x 20
Heating
- Forced Air, Oil
Cooling
- Central Air
Appliances
- Included: Gas Range, Microwave, Refrigerator, Dishwasher, Water Heater
- Laundry: Main Level
Features
- Basement: Full,Partially Finished,Walk-Out Access
- Attic: Walk-up
- Number of fireplaces: 1
Interior area
- Total structure area: 6,531
- Total interior livable area: 6,531 sqft
- Finished area above ground: 6,531
Property
Parking
- Total spaces: 3
- Parking features: Attached
- Attached garage spaces: 3
Lot
- Size: 2.6 Acres
- Features: Level, Cul-De-Sac, Landscaped
Details
- Parcel number: 2313730
- Zoning: A
Construction
Type & style
- Home type: SingleFamily
- Architectural style: Colonial
- Property subtype: Single Family Residence
Materials
- Shingle Siding
- Foundation: Concrete Perimeter
- Roof: Asphalt
Condition
- New construction: No
- Year built: 2000
Utilities & green energy
- Sewer: Septic Tank
- Water: Well
Community & HOA
HOA
- Has HOA: No
Location
- Region: Woodbridge
Financial & listing details
- Price per square foot: $220/sqft
- Tax assessed value: $886,830
- Annual tax amount: $28,928
- Date on market: 3/11/2026
Price history
| Date | Event | Price |
|---|---|---|
| 7/10/2026 | Sold | $1,440,000-2.4%$220/sqft |
Source:  Smart MLS #24158378 Report a problem Smart MLS #24158378 Report a problem | ||
| 3/11/2026 | Listed for sale | $1,475,000$226/sqft |
Source: Smart MLS #24158378 Report a problem | ||
Public tax history
| Year | Property taxes | Tax assessment |
|---|---|---|
| 2025 | $28,928 +6.9% | $886,830 +52.1% |
| 2024 | $27,070 +3% | $583,030 |
| 2023 | $26,283 +3% | $583,030 |
| 2022 | $25,519 +2.7% | $583,030 |
| 2021 | $24,860 +2.7% | $583,030 |
| 2020 | $24,213 -5.5% | $583,030 -8.4% |
| 2019 | $25,610 +1% | $636,580 |
| 2018 | $25,355 +1% | $636,580 |
| 2017 | $25,107 +2.3% | $636,580 |
| 2016 | $24,534 +2.3% | $636,580 |
| 2015 | $23,974 -6.2% | $636,580 -12.9% |
| 2014 | $25,559 +2.4% | $730,870 |
| 2013 | $24,952 +1.2% | $730,870 |
| 2012 | $24,652 +2% | $730,870 |
| 2011 | $24,177 -0.1% | $730,870 |
| 2010 | $24,199 +0.3% | $730,870 -5.9% |
| 2009 | $24,137 +0.8% | $776,370 |
| 2008 | $23,935 +6% | $776,370 +3% |
| 2007 | $22,572 +4.3% | $753,410 |
| 2006 | $21,645 +1.8% | $753,410 |
| 2005 | $21,261 -3.3% | $753,410 +18.5% |
| 2003 | $21,985 | $635,950 |
Find assessor info on the county website
Neighborhood: 06525
Nearby homes

- $1,275,0005 bd6 ba7.4k sqft176 Peck Hill Rd, Woodbridge, CT 06525Sold
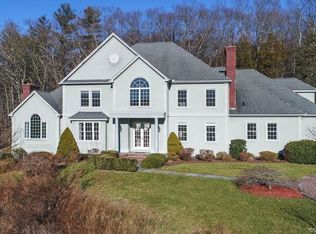
- $1,257,5004 bd7 ba5k sqft44 Nettleton Dr, Woodbridge, CT 06525Off Market
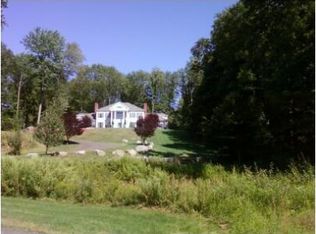
- $1,125,7003 bd3 ba4.4k sqft31 Nettleton Dr, Woodbridge, CT 06525Off Market
- $584,9004 bd2 ba2.1k sqft172 Peck Hill Rd, Woodbridge, CT 06525Off Market
- $688,4003 bd2 ba2.7k sqft180 Peck Hill Rd, Woodbridge, CT 06525Off Market
- $1,289,7005 bd7 ba5k sqft40 Nettleton Dr, Woodbridge, CT 06525Off Market
- $846,2005 bd4 ba3.6k sqft27 Nettleton Dr, Woodbridge, CT 06525Off Market
- $962,3004 bd4 ba3.8k sqft158 Peck Hill Rd, Woodbridge, CT 06525Off Market
Nearby schools
GreatSchools rating
- 9/10Beecher Road SchoolGrades: PK-6Distance: 3.4 mi
- 9/10Amity Middle School: BethanyGrades: 7-8Distance: 3.2 mi
- 9/10Amity Regional High SchoolGrades: 9-12Distance: 2.2 mi
Schools provided by the listing agent
- Elementary: Beecher Road
- High: Amity Regional
Source: Smart MLS. This data may not be complete. We recommend contacting the local school district to confirm school assignments for this home.
Sell for more on Zillow
Get a Zillow Showcase℠ listing at no additional cost and you could sell for .
$1,417,400
2% more
+$28,348
With Zillow Showcase(estimated)
$1,445,748
Sell for more on Zillow
Get a Zillow Showcase℠ listing at no additional cost and you could sell for .
$1,417,400
2% more
+$28,348
With Zillow Showcase(estimated)
$1,445,748
- Connecticut
- New Haven County
- Woodbridge
- 06525
- 39 Nettleton Drive
