Skip main navigation
Pending
  • $399,000

    39 New Jersey Avenue, Rensselaer, NY 12144

    3beds
    1,668sqft
    Loading
    Single Family Residence, Residential
    Built in 2025
    6,534 Square Feet Lot
    $402,400 Zestimate®
    $239/sqft
    $-- HOA

    What's special

    Oversized family roomTwo generously sized bedroomsAttached garageBright open-concept designQuiet dead-end streetDedicated laundry roomPrivate primary suite
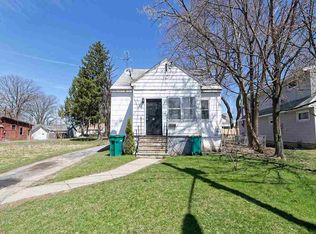
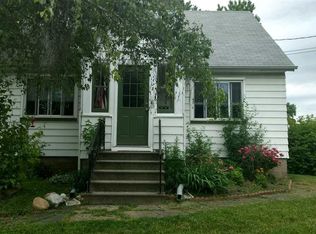
    Why spend months building a new home when you can have all the benefits today? Skip the punch list, avoid the unexpected costs, and move into a home that's already complete. Just one year young, this exceptional home delivers the modern finishes, energy efficiency, and peace of mind buyers want, without the wait. With nearly every major component only a year old, you'll spend less time maintaining and more time living. From the moment you walk in, you'll appreciate the bright, open-concept design that naturally brings people together. The kitchen flows seamlessly into the dining and living areas, creating the perfect space for everything from casual weeknight dinners to hosting holidays. The main level offers two generously sized bedrooms, including a private primary suite, plus a second full bath for comfortable everyday living. Need flexibility? The lower level adapts to your lifestyle with a third bedroom, half bath, and an oversized family room that can easily become a media room, home office, fitness space, playroom, or private guest suite. A dedicated laundry room adds everyday convenience, while a separate utility room tucked behind the garage keeps storage and mechanicals neatly out of sight. Outside, enjoy your own private backyard with a patio ready for summer evenings, fresh landscaping, an attached garage, and a paved driveway. Located on a quiet dead-end street in the sought-after East Greenbush School District, you're just minutes from Albany, shopping, restaurants, parks, Empire State Bike Trail and major commuter routes. Just unpack, settle in, and start living on day one. Welcome Home! *Some listing photos have been AI enhanced and/or virtually staged.
    13 days
    |
    1,060
    |
    75
    |

    Likely to sell faster than

    Zillow last checked:

    Listing updated:

    Listed by:

    KW Platform 518-724-5800,

    Renata V Lewis 518-312-2069

    Source: Global MLS,MLS#: 202623527MLS Logo

      Facts & features

      Interior

      Bedrooms & bathrooms
      • Bedrooms: 3
      • Bathrooms: 3
      • Full bathrooms: 2
      • 1/2 bathrooms: 1
      Primary bedroom
      • Level: Second
      Bedroom
      • Level: Second
      Bedroom
      • Level: First
      Primary bathroom
      • Level: Second
      Full bathroom
      • Level: Second
      Half bathroom
      • Level: First
      Dining room
      • Level: Second
      Family room
      • Level: First
      Kitchen
      • Level: Second
      Laundry
      • Level: First
      Living room
      • Level: Second
      Utility room
      • Level: First
      Heating
      • Forced Air, Natural Gas
      Cooling
      • Central Air
      Appliances
      • Included: Dishwasher, Gas Water Heater, Microwave, Refrigerator, Washer/Dryer
      • Laundry: Electric Dryer Hookup, Laundry Room
      Features
      • High Speed Internet, Ceramic Tile Bath
      • Flooring: Vinyl, Wood, Carpet, Ceramic Tile, Hardwood
      • Doors: Sliding Doors
      • Windows: Double Pane Windows
      • Basement: None
      Interior area
      • Total structure area: 1,668
      • Total interior livable area: 1,668 sqft
      • Finished area above ground: 1,668
      • Finished area below ground: 0
      Video & virtual tour

      Property

      Parking
      • Total spaces: 4
      • Parking features: Off Street, Paved, Attached, Driveway, Garage Door Opener
      • Attached garage spaces: 1
      • Has uncovered spaces: Yes
      Features
      • Patio & porch: Patio
      • Exterior features: Garden, Lighting
      • Fencing: Vinyl,Back Yard,Privacy
      Lot
      • Size: 6,534 Square Feet
      • Features: Level, Landscaped
      Details
      • Parcel number: 382400 155.942
      • Special conditions: Standard

      Construction

      Type & style
      • Home type: SingleFamily
      • Architectural style: Custom,Raised Ranch
      • Property subtype: Single Family Residence, Residential
      Materials
      • Vinyl Siding
      • Roof: Shingle,Asphalt
      Condition
      • Updated/Remodeled
      • New construction: No
      • Year built: 2025

      Utilities & green energy

      • Electric: Circuit Breakers
      • Sewer: Public Sewer
      • Water: Public

      Community & HOA

      Community
      • Security: Smoke Detector(s), Carbon Monoxide Detector(s)
      HOA
      • Has HOA: No
      Location
      • Region: Rensselaer

      Financial & listing details

      • Price per square foot: $239/sqft
      • Tax assessed value: $15,000
      • Annual tax amount: $6,500
      • Date on market: 8/7/2026

        Estimated market value

        $402,400

        $382,000 - $423,000

        $2,896/mo

        Price history

        DateEventPrice
        8/11/2026Pending sale$399,000$239/sqft
        Source: Global MLS #202623527 Report a problem
        8/7/2026Listed for sale$399,000+7%$239/sqft
        Source: Global MLS #202623527 Report a problem
        8/14/2025Sold$373,000+6.6%$224/sqft
        Source: Global MLS #202519932 Report a problem
        6/25/2025Pending sale$349,900$210/sqft
        Source: Global MLS #202519932 Report a problem
        6/19/2025Listed for sale$349,900+1455.1%$210/sqft
        Source: Global MLS #202519932 Report a problem
        10/1/2018Sold$22,500-5.1%$13/sqft
        Source: Global MLS #201823662 Report a problem
        8/9/2018Price change$23,700-6.3%$14/sqft
        Source: REALHome Services and Solutions #201823662 Report a problem
        7/21/2018Price change$25,300-0.6%$15/sqft
        Source: REALHome Services and Solutions #201823662 Report a problem
        7/6/2018Listed for sale$25,440-60.7%$15/sqft
        Source: REALHome Services and Solutions #201823662 Report a problem
        5/22/2018Listing removed$64,660$39/sqft
        Source: REALHome Services and Solutions Report a problem
        5/9/2018Listed for sale$64,660$39/sqft
        Source: REALHome Services and Solutions Report a problem
        4/5/2018Listing removed$64,660$39/sqft
        Source: REALHome Services and Solutions Report a problem
        3/16/2018Listed for sale$64,660-71.7%$39/sqft
        Source: REALHome Services and Solutions Report a problem
        2/23/2018Sold$228,586+128.8%$137/sqft
        Source: Public Record Report a problem
        12/9/2010Listing removed$99,900$60/sqft
        Source: State Listings, Inc. #10072106 Report a problem
        12/3/2010Listed for sale$99,900-15.3%$60/sqft
        Source: State Listings, Inc. #10072106 Report a problem
        8/2/2010Listing removed$117,900$71/sqft
        Source: Dunn Deal Realty LLC #201010612 Report a problem
        5/14/2010Price change$117,900-15.7%$71/sqft
        Source: Dunn Deal Realty LLC #201010612 Report a problem
        3/6/2010Listed for sale$139,900$84/sqft
        Source: Dunn Deal Realty LLC #201010612 Report a problem

        Public tax history

        YearProperty taxesTax assessment
        2025-- $15,000 +7.1%
        2024-- $14,000
        2023-- $14,000
        2022-- $14,000
        2021-- $14,000
        2020-- $14,000
        2019-- $14,000 -90.9%
        2018-- $154,000 +18.2%
        2017$4,240 $130,300
        2016-- $130,300
        2015-- $130,300
        2014-- $130,300
        2013-- $130,300 -15.4%
        2009-- $154,000
        2008-- $154,000 +406.6%
        2007-- $30,400
        2006-- $30,400
        2005-- $30,400
        2004-- $30,400
        2003-- $30,400
        2002-- $30,400
        2001-- $30,400
        2000-- $30,400
        Find assessor info on the county website

        Monthly payment

        Estimated monthly payment$1,822
        All calculations are estimates and provided by Zillow, Inc. for informational purposes only. Actual amounts may vary.
        HOA fees may include property taxes on listings classified as Co-Ops. Contact the listing agent and/or owner for fee details.
        See how much you could borrow to make a competitive offer.

        Climate risks

        Neighborhood: Hampton Manor

        Getting around

        30 / 100
        Car-Dependent
        37 / 100
        Somewhat Bikeable

        Nearby schools

        GreatSchools rating
        Schools provided by the listing agent
        • High: Columbia

        Source: Global MLS. This data may not be complete. We recommend contacting the local school district to confirm school assignments for this home.

        A local agent can set up tours, give advice and negotiate with sellers.

        Browse local experts

        Similar homes