Welcome to 39 Newell Ave, a spacious and beautifully updated 4-bedroom, 2-bath home offering 2,416 total finished square feet in one of Cherry Hill’s most convenient locations, within one of South Jersey’s highest-ranked school districts. With a thoughtful blend of character, functionality, and modern updates, this home delivers the kind of layout and livability that is increasingly hard to find at this price point. The main living spaces are warm and inviting, with original hardwood floors, natural light, and a comfortable flow between the living room and dining area. At the heart of the home is the stunning kitchen, completely remodeled in 2025, featuring shaker-style cabinetry, white countertops, subway tile backsplash, stainless steel appliances, abundant storage, and an eat-in area that adds both charm and practicality. Offering 4 true bedrooms and 2 full baths, the home provides flexibility for a variety of needs, while the finished basement adds valuable bonus space for entertaining, relaxing, working from home, or creating a separate rec room or media area. The lower level also includes two additional rooms with closets and egress windows that offer excellent flexibility for guest space, offices, hobbies, or other uses. Outside, the large fenced backyard offers plenty of room to enjoy, and the long driveway adds everyday ease. Ideally situated near Cherry Hill’s premier shopping and dining, walking distance to Downtown Haddonfield, close to PATCO for easy access to Philadelphia, and convenient to major highways and the shore points, 39 Newell Ave is a home that pairs space and updates with an unbeatable location. Join us for open houses on Saturday 4/18 and Sunday 4/19 from 11 AM to 1 PM before it is gone!
Sold for $470,000
$470,000
39 Newell Ave, Cherry Hill, NJ 08034
4beds
2,416sqft
Single Family Residence
Built in 1950
8,242 Square Feet Lot
$472,000 Zestimate®
$195/sqft
$3,286 Estimated rent
Home value
$472,000
$434,000 - $514,000
$3,286/mo
Zestimate® history
Owner options
List your home for rent
$3,286/mo
Rent Zestimate®
Find your next renter with Zillow Rental Manager. Plus, with online applications, you can quickly screen prospective tenants – for free.
$3,286/mo
Rent Zestimate®
Refinance and save
$3,465/mo
Est. payment
Refinancing to a lower rate could help reduce your monthly payments and save thousands over the life of the loan.
$3,465/mo
Est. payment
Explore your selling options
Work with a Zillow partner agent
Leverage their expertise and Zillow's premium Showcase listings to get your home seen by more buyers.
Get startedList with your own agent
Get your home in front of millions of buyers by listing it on Zillow.
Learn how to do itSell it yourself
Take full control of how buyers see your home on Zillow by listing For Sale by Owner (FSBO).
List your homeWhat's special
Stunning kitchenLong drivewayOriginal hardwood floorsShaker-style cabinetryAbundant storageEat-in areaLarge fenced backyard
Zillow last checked:
Listing updated:
Listed by:
AJ Pund 609-417-6262,
Keller Williams Realty - Moorestown
Bought with:
Shannon Keirans, RS346431
Elfant Wissahickon-Chestnut Hill
Karrie Gavin, RS317681
Elfant Wissahickon-Rittenhouse Square
Source: Bright MLS,MLS#: NJCD2115158
Facts & features
Interior
Bedrooms & bathrooms
- Bedrooms: 4
- Bathrooms: 2
- Full bathrooms: 2
- Main level bathrooms: 1
- Main level bedrooms: 2
Basement
- Area: 1006
Heating
- Forced Air, Natural Gas
Cooling
- Central Air, Natural Gas
Appliances
- Included: Gas Water Heater
Features
- Basement: Full
- Has fireplace: No
Interior area
- Total structure area: 2,662
- Total interior livable area: 2,416 sqft
- Finished area above ground: 1,656
- Finished area below ground: 760
Property
Parking
- Total spaces: 4
- Parking features: Driveway
- Uncovered spaces: 4
Accessibility
- Accessibility features: 2+ Access Exits
Features
- Levels: Three
- Stories: 3
- Pool features: None
Lot
- Size: 8,242 Square Feet
- Dimensions: 67.00 x 123.00
Details
- Additional structures: Above Grade, Below Grade
- Parcel number: 0900400 0100014
- Zoning: RES
- Special conditions: Standard
Construction
Type & style
- Home type: SingleFamily
- Property subtype: Single Family Residence
Materials
- Aluminum Siding, Brick
- Foundation: Other
Condition
- New construction: No
- Year built: 1950
Utilities & green energy
- Sewer: Public Sewer
- Water: Public
Community & HOA
Community
- Subdivision: Belair Estates
HOA
- Has HOA: No
Location
- Region: Cherry Hill
- Municipality: CHERRY HILL TWP
Financial & listing details
- Price per square foot: $195/sqft
- Tax assessed value: $196,700
- Annual tax amount: $9,246
- Date on market: 4/17/2026
- Listing agreement: Exclusive Right To Sell
- Ownership: Fee Simple
Price history
| Date | Event | Price |
|---|---|---|
| 5/22/2026 | Sold | $470,000+4.4%$195/sqft |
Source:  Bright MLS #NJCD2115158 Report a problem Bright MLS #NJCD2115158 Report a problem | ||
| 4/29/2026 | Pending sale | $450,000$186/sqft |
Source: Bright MLS #NJCD2115158 Report a problem | ||
| 4/17/2026 | Listed for sale | $450,000+16.9%$186/sqft |
Source: Bright MLS #NJCD2115158 Report a problem | ||
| 2/24/2025 | Sold | $385,000+7%$159/sqft |
Source: Bright MLS #NJCD2082140 Report a problem | ||
| 1/15/2025 | Contingent | $359,900$149/sqft |
Source: Bright MLS #NJCD2082140 Report a problem | ||
| 12/27/2024 | Listed for sale | $359,900$149/sqft |
Source: Bright MLS #NJCD2082140 Report a problem | ||
Public tax history
| Year | Property taxes | Tax assessment |
|---|---|---|
| 2025 | $8,553 +5.2% | $196,700 |
| 2024 | $8,130 -1.6% | $196,700 |
| 2023 | $8,265 +2.8% | $196,700 |
| 2022 | $8,037 +4.2% | $196,700 |
| 2021 | $7,712 +0.1% | $196,700 |
| 2020 | $7,708 +0.3% | $196,700 |
| 2019 | $7,689 +1.4% | $196,700 |
| 2018 | $7,581 +1.4% | $196,700 |
| 2017 | $7,476 +1.7% | $196,700 |
| 2016 | $7,354 +1.2% | $196,700 |
| 2015 | $7,270 +2.2% | $196,700 |
| 2014 | $7,114 -5.7% | $196,700 |
| 2013 | $7,548 +2.4% | $196,700 +60.7% |
| 2012 | $7,372 +5.8% | $122,400 |
| 2011 | $6,967 +2.3% | $122,400 |
| 2010 | $6,808 +2.1% | $122,400 |
| 2009 | $6,664 | $122,400 |
| 2008 | -- | $122,400 |
| 2007 | -- | $122,400 |
| 2006 | -- | $122,400 |
| 2005 | -- | $122,400 |
| 2004 | -- | $122,400 |
| 2003 | -- | $122,400 |
| 2002 | -- | $122,400 |
| 2001 | -- | $122,400 |
Find assessor info on the county website
Neighborhood: Erlton-Ellisburg
Nearby homes
- $350,0003 bd2 ba1k sqft35 Newell Ave, Cherry Hill, NJ 08034Sold

- $300,500-- bd-- ba1k sqft43 Newell Ave, Cherry Hill, NJ 08034Off Market
- $445,6003 bd1 ba1.6k sqft24 Bel Aire Ave, Cherry Hill, NJ 08034Off Market
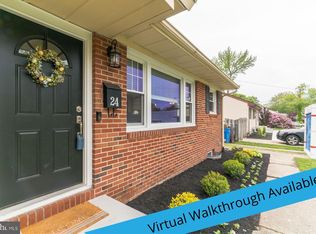
- $496,6004 bd2 ba1.7k sqft26 Bel Aire Ave, Cherry Hill, NJ 08034Off Market

- $437,1003 bd2 ba1.6k sqft31 Newell Ave, Cherry Hill, NJ 08034Off Market
- $443,200-- bd-- ba1.5k sqft22 Bel Aire Ave, Cherry Hill, NJ 08034Off Market
- $280,0003 bd1 ba1k sqft40 Newell Ave, Cherry Hill, NJ 08034Sold
- $332,600-- bd-- ba1.4k sqft36 Newell Ave, Cherry Hill, NJ 08034Off Market
Nearby schools
GreatSchools rating
- 7/10James Johnson Elementary SchoolGrades: K-5Distance: 1.2 mi
- 7/10Rosa International Middle SchoolGrades: 6-8Distance: 1.6 mi
- 5/10Cherry Hill High-West High SchoolGrades: 9-12Distance: 1.7 mi
Schools provided by the listing agent
- District: Cherry Hill Township Public Schools
Source: Bright MLS. This data may not be complete. We recommend contacting the local school district to confirm school assignments for this home.
Get a cash offer in 3 minutes
Find out how much your home could sell for in as little as 3 minutes with a no-obligation cash offer.
Estimated market value
$472,000
Get a cash offer in 3 minutes
Find out how much your home could sell for in as little as 3 minutes with a no-obligation cash offer.
Estimated market value
$472,000
Nearby cities
Nearby neighborhoods
Nearby zip codes
Other Cherry Hill Topics
