Welcome to your spacious retreat in the highly sought-after community of Creekrise, nestled on a generous 1.041-acre lot in Palmetto! This impressive 6-bedroom, 4-bathroom home, located in the prestigious Northgate School District, offers an unparalleled combination of elegance, comfort, and convenience. As you step inside, hardwood floors exude warmth and elegance, complemented by rounded corners for a polished finish. The main level features a convenient bedroom and full bathroom, perfect for guests or multigenerational living arrangements. The heart of the home is the expansive Great Room, featuring a charming wood-burning fireplace and seamlessly flowing into the stunning kitchen. Boasting a huge island, corner walk-in pantry, stainless steel appliances, and Granite Himalayan White countertops, this kitchen is a chef's dream. Ample cabinetry ensures plenty of storage space, while the Garage Entry is equipped with built-in shoe, coat, and hat cubbies for added functionality. Entertain in style in the formal dining room, adorned with designer coffered ceilings and wainscoting, adding a touch of sophistication to every meal. Step outside to enjoy the 'Game Day Porch,' complete with a ceiling fan and wood-burning fireplace-perfect for year-round outdoor enjoyment and pre-wired for your TV. Ascend the hardwood stairway, accented with straight iron balusters, to discover the luxurious owner's suite. Here, relaxation awaits with a sitting area, oversized walk-in closet, double vanity, tiled shower with bench, and Piedrafina Celeste countertops. Unwind in the separate garden tub after a long day. Adjacent, you'll find the tiled laundry room for added convenience, along with three additional bedrooms and a full hall bathroom. The lower level of this exquisite residence boasts a full finished walk-out basement, complete with a patio, providing the perfect space for outdoor relaxation and entertainment. Additionally, you'll find a convenient bedroom and full bathroom on this level, along with flexible space ideal for entertainment, fitness, or a home theatre-ensuring there's something for everyone. Located off Tommy Lee Cook Road, this prime location offers the perfect blend of serenity and accessibility. Don't miss this opportunity to experience luxury living at its finest in the heart of Palmetto's most desirable community!
Closed
$559,900
39 Noble Oak Ct, Palmetto, GA 30268
6beds
4,097sqft
Single Family Residence, Residential
Built in 2021
1.04 Acres Lot
$588,200 Zestimate®
$137/sqft
$3,681 Estimated rent
Home value
$588,200
$559,000 - $618,000
$3,681/mo
Zestimate® history
Owner options
List your home for rent
$3,681/mo
Rent Zestimate®
Find your next renter with Zillow Rental Manager. Plus, with online applications, you can quickly screen prospective tenants – for free.
$3,681/mo
Rent Zestimate®
Refinance and save
$3,699/mo
Est. payment
Refinancing to a lower rate could help reduce your monthly payments and save thousands over the life of the loan.
$3,699/mo
Est. payment
Explore your selling options
Work with a Zillow partner agent
Leverage their expertise and Zillow's premium Showcase listings to get your home seen by more buyers.
Get startedList with your own agent
Get your home in front of millions of buyers by listing it on Zillow.
Learn how to do itSell it yourself
Take full control of how buyers see your home on Zillow by listing For Sale by Owner (FSBO).
List your homeWhat's special
Zillow last checked:
Listing updated:
Listed by:
Meko Fountain,
Compass
Bought with:
Sunny Vetters, 390688
Dwelli Inc.
Source: FMLS GA,MLS#: 7385034
Facts & features
Interior
Bedrooms & bathrooms
- Bedrooms: 6
- Bathrooms: 4
- Full bathrooms: 4
- Main level bathrooms: 1
- Main level bedrooms: 1
Rooms
- Room types: Attic, Great Room, Laundry, Other
Primary bedroom
- Features: In-Law Floorplan, Split Bedroom Plan
- Level: In-Law Floorplan, Split Bedroom Plan
Bedroom
- Features: In-Law Floorplan, Split Bedroom Plan
Primary bathroom
- Features: Double Vanity, Separate Tub/Shower
Dining room
- Features: Separate Dining Room
Kitchen
- Features: Breakfast Bar, Cabinets White, Eat-in Kitchen, Kitchen Island, Pantry Walk-In, Stone Counters, View to Family Room
Heating
- Central, Electric, Heat Pump, Zoned
Cooling
- Ceiling Fan(s), Central Air, Dual, Electric, Zoned
Appliances
- Included: Dishwasher, Disposal, Gas Range, Microwave, Refrigerator, Tankless Water Heater
- Laundry: In Hall, Laundry Room, Upper Level
Features
- Double Vanity, Entrance Foyer, High Ceilings, High Ceilings 10 ft Main, High Ceilings 10 ft Upper, High Speed Internet, Walk-In Closet(s), Other
- Flooring: Carpet, Ceramic Tile, Hardwood
- Windows: Double Pane Windows, Insulated Windows
- Basement: Exterior Entry,Finished,Finished Bath,Full,Interior Entry
- Number of fireplaces: 2
- Fireplace features: Family Room, Outside
- Common walls with other units/homes: No Common Walls
Interior area
- Total structure area: 4,097
- Total interior livable area: 4,097 sqft
- Finished area above ground: 2,787
- Finished area below ground: 1,238
Property
Parking
- Total spaces: 2
- Parking features: Attached, Garage
- Attached garage spaces: 2
Accessibility
- Accessibility features: None
Features
- Levels: Three Or More
- Patio & porch: Deck, Patio
- Exterior features: Private Yard, No Dock
- Pool features: None
- Spa features: None
- Fencing: None
- Has view: Yes
- View description: Trees/Woods
- Waterfront features: None
- Body of water: None
Lot
- Size: 1.04 Acres
- Features: Back Yard, Front Yard, Private
Details
- Additional structures: None
- Parcel number: 105 7002 056
- Other equipment: None
- Horse amenities: None
Construction
Type & style
- Home type: SingleFamily
- Architectural style: Craftsman
- Property subtype: Single Family Residence, Residential
Materials
- Cement Siding, Concrete, Stone
- Foundation: Slab
- Roof: Composition
Condition
- Resale
- New construction: No
- Year built: 2021
Utilities & green energy
- Electric: None
- Sewer: Septic Tank
- Water: Public
- Utilities for property: Cable Available, Electricity Available, Natural Gas Available
Green energy
- Energy efficient items: Thermostat, Windows
- Energy generation: None
Community & HOA
Community
- Features: Homeowners Assoc, Park, Playground, Sidewalks, Street Lights
- Security: Fire Alarm, Smoke Detector(s)
- Subdivision: Creekrise
HOA
- Has HOA: Yes
- HOA fee: $300 annually
Location
- Region: Palmetto
Financial & listing details
- Price per square foot: $137/sqft
- Tax assessed value: $568,986
- Annual tax amount: $4,321
- Date on market: 5/10/2024
- Cumulative days on market: 4 days
- Ownership: Fee Simple
- Electric utility on property: Yes
- Road surface type: Paved
Price history
| Date | Event | Price |
|---|---|---|
| 6/11/2024 | Sold | $559,900$137/sqft |
Source:  FMLS GA #7385034 Report a problem FMLS GA #7385034 Report a problem | ||
| 5/16/2024 | Pending sale | $559,900$137/sqft |
Source:  GAMLS #10297407 Report a problem GAMLS #10297407 Report a problem | ||
| 5/10/2024 | Listed for sale | $559,900+17.2%$137/sqft |
Source: GAMLS #10297407 Report a problem | ||
| 9/28/2021 | Sold | $477,900$117/sqft |
Source: Public Record Report a problem | ||
Public tax history
| Year | Property taxes | Tax assessment |
|---|---|---|
| 2025 | $5,172 +5% | $227,594 +5% |
| 2024 | $4,926 +10.2% | $216,790 +16.5% |
| 2023 | $4,469 -1.3% | $186,120 +5.4% |
| 2022 | $4,526 +509.9% | $176,600 +530.7% |
| 2021 | $742 | $28,000 |
Find assessor info on the county website
Neighborhood: 30268
Nearby homes
- $514,0005 bd3 ba3.1k sqft59 Noble Oak Ct, Palmetto, GA 30268Sold
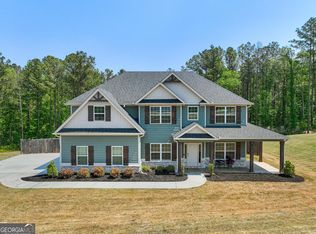
- $516,900-- bd3 ba3.1k sqft244 Creekrise Pl, Palmetto, GA 30268Off Market
- $661,500-- bd4 ba4.7k sqft5 Noble Oak Ct, Palmetto, GA 30268Off Market
- $530,300-- bd3 ba3.1k sqft18 Noble Oak Ct, Palmetto, GA 30268Off Market
- $529,800-- bd3 ba3k sqft222 Creekrise Pl, Palmetto, GA 30268Off Market
- $530,9004 bd4 ba3k sqft222 Creekrise Pl HOMESITE 34, Palmetto, GA 30268Off Market
- $733,400-- bd4 ba3.6k sqft94 Noble Oak Ct, Palmetto, GA 30268Off Market
- $492,500-- bd3 ba2.8k sqft219 Creekrise Pl, Palmetto, GA 30268Off Market
Nearby schools
GreatSchools rating
- 8/10Brooks Elementary SchoolGrades: PK-5Distance: 5.2 mi
- 8/10Madras Middle SchoolGrades: 6-8Distance: 6 mi
- 7/10Northgate High SchoolGrades: 9-12Distance: 3.5 mi
Schools provided by the listing agent
- Elementary: Brooks - Coweta
- Middle: Madras
- High: Northgate
Source: FMLS GA. This data may not be complete. We recommend contacting the local school district to confirm school assignments for this home.
Get a cash offer in 3 minutes
Find out how much your home could sell for in as little as 3 minutes with a no-obligation cash offer.
Estimated market value
$588,200
Get a cash offer in 3 minutes
Find out how much your home could sell for in as little as 3 minutes with a no-obligation cash offer.
Estimated market value
$588,200
- Georgia
- Coweta County
- Palmetto
- 30268
- 39 Noble Oak Ct
Nearby cities
Nearby zip codes
Other Palmetto Topics
