Skip main navigation
Closed
  • Listed by: Keller Williams Realty-Metropolitan
    Bought with: EXP Realty
    $487,000

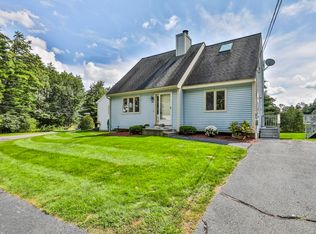
    39 Norma Drive, Nashua, NH 03062

    3beds
    1,795sqft
    Condominium
    Built in 1986
    -- sqft lot
    $486,200 Zestimate®
    $271/sqft
    $3,182 Estimated rent

    Home value

    $486,200

    $462,000 - $511,000

    $3,182/mo

    Zestimate® history
    Loading
    Loading...

    Owner options

    List your home for rent

    $3,182/mo

    Rent Zestimate®

    Find your next renter with Zillow Rental Manager. Plus, with online applications, you can quickly screen prospective tenants – for free.

    Learn more

    $3,182/mo

    Rent Zestimate®

    Refinance and save

    $2,672/mo

    Est. payment

    Refinancing to a lower rate could help reduce your monthly payments and save thousands over the life of the loan.

    See today's rates

    $2,672/mo

    Est. payment

    Explore your selling options

    Work with a Zillow partner agent

    Leverage their expertise and Zillow's premium Showcase listings to get your home seen by more buyers.

    Get started

    List with your own agent

    Get your home in front of millions of buyers by listing it on Zillow.

    Learn how to do it

    Sell it yourself

    Take full control of how buyers see your home on Zillow by listing For Sale by Owner (FSBO).

    List your home

    What's special

    Cozy wood-burning fireplaceNew central acPremium riverfront locationLarge updated kitchenOpen layoutUpdated flooringUpdated kitchen cabinets
    A beautifully maintained 3-bedroom, 2.5-bath detached Cape-style home with RARE WATER VIEWS AND RIVER FRONTAGE along the scenic Nashua River. Tucked away at the end of the neighborhood in a quiet and private setting, this special property is a true paradise for bird lovers, canoe and kayak enthusiasts, or anyone looking to enjoy peaceful riverfront living. Featuring one of the more spacious floor plans in the neighborhood and a premium riverfront location, this lovely home offers an open layout with a large updated kitchen featuring stainless steel appliances, updated kitchen cabinets, and new granite countertops. The kitchen flows seamlessly into the dining/living area with a cozy wood-burning fireplace and new stylish floors. An additional room off the kitchen, currently used as an office, offers great flexibility and can serve as a formal dining room, flex space or can also be converted into a first-floor bedroom. The main floor also includes a remodeled half bath with washer and dryer and direct access to the attached 1-car garage. Upstairs, the spacious primary suite features a private balcony with beautiful river views, a 3/4 bath, and two double-door closets. Two additional good-sized bedrooms and another updated full bath complete the second floor. The home also includes a very clean, large unfinished basement with excellent potential for future finishing. Recent updates also include new central AC, new windows throughout, newer appliances, updated flooring and a recently installed new roof by the association. The association covers trash removal, snow removal, landscaping, siding, and roofs, offering easy, low-maintenance living with the feel of a single-family home. Residents also enjoy access to a basketball/pickleball court. Conveniently located close to Route 3, shopping, restaurants, YMCA, golf course, and everyday amenities with easy access to the Massachusetts border and an easy commute to downtown Boston. Open House: 5/28 5-7, 5/29 5-6:30, 5/31 11-1

    Zillow last checked:

    Listing updated:

    Listed by:

    Galit Mohel,

    Keller Williams Realty-Metropolitan 603-232-8282

    Bought with:

    Krimish B Bhagat

    EXP Realty

    Source: PrimeMLS,MLS#: 5091248MLS Logo

    Facts & features

    Interior

    Bedrooms & bathrooms
    • Bedrooms: 3
    • Bathrooms: 3
    • Full bathrooms: 2
    • 1/2 bathrooms: 1
    Heating
    • Natural Gas, Forced Air
    Cooling
    • Central Air
    Appliances
    • Included: Dishwasher, Dryer, Range Hood, Electric Range, Refrigerator, Washer
    • Laundry: 1st Floor Laundry
    Features
    • Ceiling Fan(s), Living/Dining, Primary BR w/ BA
    • Flooring: Carpet, Laminate
    • Windows: Blinds
    • Basement: Bulkhead,Concrete,Interior Stairs,Unfinished,Basement Stairs,Interior Entry
    • Has fireplace: Yes
    • Fireplace features: Wood Burning
    Interior area
    • Total structure area: 2,839
    • Total interior livable area: 1,795 sqft
    • Finished area above ground: 1,795
    • Finished area below ground: 0

    Property

    Parking
    • Total spaces: 3
    • Parking features: Paved, Driveway, Off Street, Parking Spaces 3, Attached
    • Garage spaces: 1
    • Has uncovered spaces: Yes
    Features
    • Levels: Two
    • Stories: 2
    • Exterior features: Balcony, Deck
    • Has view: Yes
    • View description: Water
    • Has water view: Yes
    • Water view: Water
    • Waterfront features: River, River Front, Waterfront
    • Body of water: Nashua River
    Lot
    • Features: Condo Development, Landscaped, Walking Trails, Wooded, Near Golf Course, Near Shopping, Neighborhood, Near Hospital
    Details
    • Parcel number: NASHMFL00056U18
    • Zoning description: R9
    • Other equipment: Radon Mitigation

    Construction

    Type & style
    • Home type: Condo
    • Architectural style: Cape
    • Property subtype: Condominium
    Materials
    • Wood Frame, Vinyl Siding
    • Foundation: Concrete
    • Roof: Shingle
    Condition
    • New construction: No
    • Year built: 1986

    Utilities & green energy

    • Electric: 200+ Amp Service, Circuit Breakers
    • Sewer: Public Sewer
    • Utilities for property: Cable

    Community & neighborhood

    Security
    • Security features: Carbon Monoxide Detector(s), Smoke Detector(s)
    Location
    • Region: Nashua

    HOA & financial

    Other financial information
    • Additional fee information: Fee: $535

    Other

    Other facts
    • Road surface type: Paved

    Price history

    DateEventPrice
    7/7/2026Sold$487,000+1.5%$271/sqft
    Source: PrimeMLS #5091248 Report a problem
    6/4/2026Pending sale$480,000$267/sqft
    Source: PrimeMLS #5091248 Report a problem
    5/27/2026Listed for sale$480,000+53.8%$267/sqft
    Source: PrimeMLS #5091248 Report a problem
    1/15/2021Sold$312,000-1.6%$174/sqft
    Source: PrimeMLS #4839434 Report a problem
    11/30/2020Contingent$317,000$177/sqft
    Source: PrimeMLS #4839434 Report a problem
    11/20/2020Listed for sale$317,000+72.3%$177/sqft
    Source: Bean Group / Nashua #4839434 Report a problem
    12/4/2000Sold$184,000$103/sqft
    Source: Public Record Report a problem

    Public tax history

    YearProperty taxesTax assessment
    2024$7,212 +3.4%$453,600 +18.6%
    2023$6,973 +0.9%$382,500
    2022$6,912 +23.2%$382,500 +58.3%
    2021$5,612 +3.1%$241,700 +0.4%
    2020$5,444 +3.9%$240,800
    2019$5,240 +2.6%$240,800
    2018$5,107 -11.4%$240,800 +7.7%
    2017$5,764 +2.9%$223,500
    2016$5,603 +2.2%$223,500
    2015$5,482 +2%$223,500
    2014$5,375 $223,500
    2009-- --
    2005-- --
    2004-- --
    2003-- --
    2002-- --
    2001-- $163,400

    Find assessor info on the county website

    Neighborhood: 03062

    Nearby schools

    GreatSchools rating
    Schools provided by the listing agent
    • District: Nashua School District

    Source: PrimeMLS. This data may not be complete. We recommend contacting the local school district to confirm school assignments for this home.

    Get a cash offer in 3 minutes
    Find out how much your home could sell for in as little as 3 minutes with a no-obligation cash offer.
    Estimated market value
    $486,200
    Get a cash offer in 3 minutes
    Find out how much your home could sell for in as little as 3 minutes with a no-obligation cash offer.
    Estimated market value
    $486,200