BEST AND FINAL DUE MONDAY, 8/25/25 at 5:00 P.M. Pride of ownership reflects in this meticulously maintained 4 bedroom, 2.5 bath home with a private backyard and an inground heated pool. The kitchen was tastefully remodeled in 2016 with Schrock cabinetry, timeless granite countertops, recessed lighting, undercabinet, lighting, a Blanco sink and stainless steel appliances, including a gas stove. The main level of the house offers gorgeous hardwoods throughout, a spacious living room with an inviting wood fireplace and lovely mantle. Both the kitchen and the living room are open to the dining room, making it a wonderful home to entertain. Completing the main level are 3 bedrooms, including the primary with a half bath and a full modern main bath. The lower level offers a delightful family room with gas fireplace, a sizable bedroom, and an updated full bath, a welcoming foyer and laundry. Plenty of room to park in the expansive two car garage or the driveway that was resealed in 2023. Enjoy time in the backyard on either the deck or the paver patio that overlooks the inground heated pool. The heater was replaced in 2022, the liner about five years ago and the filter about six years ago. The roof was installed in 2009. The furnace and Central Air were installed in 2022. The Navien on demand hot water heater was installed around six years ago. Serviced by the Guilderland school district and nestled in a quiet walkable neighborhood.
Closed
$451,000
39 Northgate Drive, Albany, NY 12203
4beds
2,452sqft
Single Family Residence, Residential
Built in 1964
0.34 Acres Lot
$473,100 Zestimate®
$184/sqft
$3,987 Estimated rent
Home value
$473,100
$416,000 - $539,000
$3,987/mo
Zestimate® history
Owner options
List your home for rent
$3,987/mo
Rent Zestimate®
Find your next renter with Zillow Rental Manager. Plus, with online applications, you can quickly screen prospective tenants – for free.
$3,987/mo
Rent Zestimate®
Refinance and save
$3,095/mo
Est. payment
Refinancing to a lower rate could help reduce your monthly payments and save thousands over the life of the loan.
$3,095/mo
Est. payment
Explore your selling options
Work with a Zillow partner agent
Leverage their expertise and Zillow's premium Showcase listings to get your home seen by more buyers.
Get startedList with your own agent
Get your home in front of millions of buyers by listing it on Zillow.
Learn how to do itSell it yourself
Take full control of how buyers see your home on Zillow by listing For Sale by Owner (FSBO).
List your homeWhat's special
Wood fireplaceGas fireplacePrivate backyardInground heated poolPaver patioGas stoveRecessed lighting
Zillow last checked:
Listing updated:
Listed by:
Kellie A Kieley 518-225-0454,
Kellie Kieley Realty LLC
Bought with:
Emily Wilwol, 10401372972
Venture Realty Partners
Source: Global MLS,MLS#: 202524374
Facts & features
Interior
Bedrooms & bathrooms
- Bedrooms: 4
- Bathrooms: 3
- Full bathrooms: 2
- 1/2 bathrooms: 1
Primary bedroom
- Level: Second
Bedroom
- Level: Second
Bedroom
- Level: Second
Bedroom
- Level: First
Primary bathroom
- Description: Half Bath
- Level: Second
Full bathroom
- Level: Second
Full bathroom
- Level: First
Dining room
- Level: Second
Family room
- Level: First
Foyer
- Level: First
Kitchen
- Level: Second
Laundry
- Level: First
Living room
- Level: Second
Heating
- Forced Air, Natural Gas
Cooling
- Central Air
Appliances
- Included: Dishwasher, Gas Oven, Microwave, Refrigerator, Tankless Water Heater, Washer/Dryer
- Laundry: Laundry Room
Features
- High Speed Internet, Built-in Features, Eat-in Kitchen, Kitchen Island
- Flooring: Carpet, Ceramic Tile, Hardwood, Laminate
- Basement: None
- Number of fireplaces: 2
- Fireplace features: Family Room, Gas, Living Room, Wood Burning
Interior area
- Total structure area: 2,452
- Total interior livable area: 2,452 sqft
- Finished area above ground: 2,452
- Finished area below ground: 0
Property
Parking
- Total spaces: 6
- Parking features: Attached, Driveway, Garage Door Opener
- Garage spaces: 2
- Has uncovered spaces: Yes
Features
- Patio & porch: Pressure Treated Deck, Patio
- Exterior features: Lighting
- Pool features: In Ground
- Fencing: Back Yard,Fenced,Partial
- Has view: Yes
- View description: Trees/Woods
Lot
- Size: 0.34 Acres
- Features: Landscaped
Details
- Additional structures: Shed(s)
- Parcel number: 013089 51.08518
- Special conditions: Standard
Construction
Type & style
- Home type: SingleFamily
- Architectural style: Raised Ranch
- Property subtype: Single Family Residence, Residential
Materials
- Brick, Vinyl Siding
- Roof: Asphalt
Condition
- New construction: No
- Year built: 1964
Utilities & green energy
- Sewer: Public Sewer
- Water: Public
Community & HOA
HOA
- Has HOA: No
Location
- Region: Albany
Financial & listing details
- Price per square foot: $184/sqft
- Tax assessed value: $393,333
- Annual tax amount: $8,327
- Date on market: 8/21/2025
Price history
| Date | Event | Price |
|---|---|---|
| 10/9/2025 | Sold | $451,000+12.8%$184/sqft |
Source:  Global MLS #202524374 Report a problem Global MLS #202524374 Report a problem | ||
| 8/26/2025 | Pending sale | $399,900$163/sqft |
Source: Global MLS #202524374 Report a problem | ||
| 8/21/2025 | Listed for sale | $399,900+179.8%$163/sqft |
Source: Global MLS #202524374 Report a problem | ||
| 2/3/2003 | Sold | $142,900$58/sqft |
Source: Agent Provided Report a problem | ||
Public tax history
| Year | Property taxes | Tax assessment |
|---|---|---|
| 2025 | -- | $295,000 |
| 2024 | -- | $295,000 |
| 2023 | -- | $295,000 |
| 2022 | -- | $295,000 |
| 2021 | -- | $295,000 |
| 2020 | -- | $295,000 |
| 2019 | -- | $295,000 +40.8% |
| 2018 | -- | $209,500 |
| 2017 | -- | $209,500 |
| 2016 | -- | $209,500 |
| 2015 | -- | $209,500 |
| 2014 | -- | $209,500 |
| 2013 | -- | $209,500 |
| 2012 | -- | $209,500 |
| 2011 | -- | $209,500 |
| 2010 | -- | $209,500 |
| 2009 | -- | $209,500 |
| 2008 | -- | $209,500 |
| 2007 | -- | $209,500 |
| 2006 | -- | $209,500 |
| 2005 | -- | $209,500 +43.8% |
| 2004 | -- | $145,700 |
| 2003 | -- | $145,700 |
| 2002 | -- | $145,700 |
| 2001 | -- | $145,700 |
| 2000 | -- | $145,700 |
Find assessor info on the county website
Neighborhood: Westmere
Nearby homes
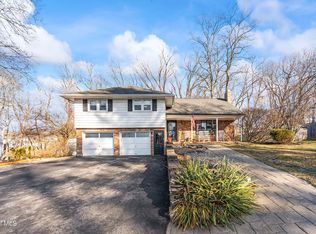
- $451,0005 bd3 ba1.9k sqft41 Northgate Dr, Albany, NY 12203Sold
- $439,0004 bd2 ba1.8k sqft37 Northgate Dr, Albany, NY 12203Off Market
- $411,4004 bd3 ba2.2k sqft20 Northgate Dr, Albany, NY 12203Off Market

- $475,6003 bd3 ba2.1k sqft22 Northgate Dr, Albany, NY 12203Off Market
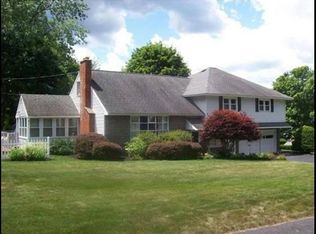
- $450,0004 bd2 ba1.8k sqft43 Northgate Dr, Albany, NY 12203Sold
- $400,7003 bd1 ba1.7k sqft35 Northgate Dr, Albany, NY 12203Off Market
- $275,3002 bd1 ba1.1k sqft66 Velina Dr, Albany, NY 12203Off Market
- $322,1003 bd2 ba1.1k sqft64 Velina Dr, Albany, NY 12203Off Market
Nearby schools
GreatSchools rating
- 7/10Guilderland Elementary SchoolGrades: K-5Distance: 1.6 mi
- 7/10Farnsworth Middle SchoolGrades: 6-8Distance: 1.4 mi
- 8/10Guilderland High SchoolGrades: 9-12Distance: 4.9 mi
Schools provided by the listing agent
- Elementary: Guilderland
- High: Guilderland
Source: Global MLS. This data may not be complete. We recommend contacting the local school district to confirm school assignments for this home.
- New York
- Albany County
- Albany
- 12203
- Westmere
- 39 Northgate Drive
