Skip main navigation
Closed
  • $335,000

    39 Oak Ct, Fletcher, NC 28732

    3beds
    1,565sqft
    Single Family Residence
    Built in 1985
    0.26 Acres Lot
    $333,900 Zestimate®
    $214/sqft
    $2,580 Estimated rent

    Home value

    $333,900

    $301,000 - $371,000

    $2,580/mo

    Zestimate® history
    Loading
    Loading...

    Owner options

    List your home for rent

    $2,580/mo

    Rent Zestimate®

    Find your next renter with Zillow Rental Manager. Plus, with online applications, you can quickly screen prospective tenants – for free.

    Learn more

    $2,580/mo

    Rent Zestimate®

    Refinance and save

    $2,046/mo

    Est. payment

    Refinancing to a lower rate could help reduce your monthly payments and save thousands over the life of the loan.

    See today's rates

    $2,046/mo

    Est. payment

    Explore your selling options

    Work with a Zillow partner agent

    Leverage their expertise and Zillow's premium Showcase listings to get your home seen by more buyers.

    Get started

    List with your own agent

    Get your home in front of millions of buyers by listing it on Zillow.

    Learn how to do it

    Sell it yourself

    Take full control of how buyers see your home on Zillow by listing For Sale by Owner (FSBO).

    List your home

    What's special

    Flat green yardAttached double garageVaulted ceilingElectric rangeNewer roof and guttersCentral acThoughtfully designed floor plan
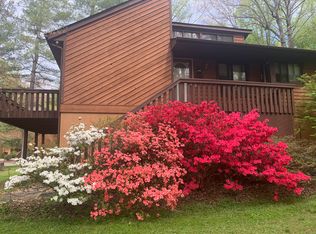
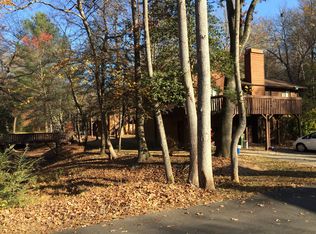
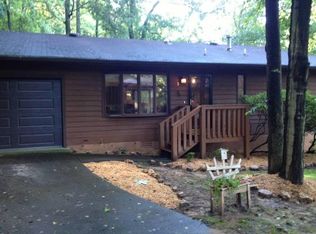
    NOW OFFERED BELOW TAX VALUE! Don’t miss this rare opportunity to own one of the most desirable homes in Wildwood Gardens. Perfectly positioned at the end of the street with no thru traffic, this well-maintained home offers a level .26-acre yard in a beautiful, serene natural setting. The home features three bedrooms, each with its own full en-suite bath, along with an attached double garage—a combination that truly checks all the boxes! Inside, the open-concept living and dining area impresses with a vaulted ceiling, stone-framed gas log fireplace, and easy access to an extended deck that provides partial coverage over the driveway below. The thoughtfully designed floor plan features split bedrooms on the main level, plus a private, updated third bedroom on the lower level with separate entrance, making this home ideal for short-term or long-term rentals, guests, or multi-generational living. The primary suite includes a walk-in closet and a spacious updated bath with a newer glass shower door. The laundry area has been relocated to the main level for added convenience. Improvements include a newer roof and gutters, central AC, and electric range. The flat, green yard is a standout feature, enhanced by blooming plants in warmer months. Enjoy peaceful views of the park-like setting from the front porch or back deck, including a gently flowing nearby creek with a charming arched bridge that adds to the tranquil atmosphere. No storm damage or water intrusion from Helene. While the property is located in a 100-year flood plain, it has not flooded during the sellers’ ownership since 1989. HOA dues are just $105 per month and include lawn maintenance, private road maintenance, snow removal, and even tree care beyond a 5-foot perimeter of the home. $2,000 special assessment already paid by seller. Conveniently located between Asheville and Hendersonville, offering easy access to shopping, dining, and everyday amenities—this is a special home at an exceptional value.

    Zillow last checked:

    Listing updated:

    Listing Provided by:

    Matt Tavener listings@TheMattAndMollyTeam.com,

    Keller Williams Professionals

    Bought with:

    Emily Hubbard

    Keller Williams Professionals

    Source: Canopy MLS as distributed by MLS GRID,MLS#: 4330927MLS Logo

    Facts & features

    Interior

    Bedrooms & bathrooms
    • Bedrooms: 3
    • Bathrooms: 3
    • Full bathrooms: 3
    • Main level bedrooms: 2
    Primary bedroom
    • Level: Main
    Bedroom s
    • Level: Main
    Bedroom s
    • Level: Basement
    Bathroom full
    • Level: Main
    Bathroom full
    • Level: Main
    Bathroom full
    • Level: Basement
    Dining area
    • Level: Main
    Kitchen
    • Level: Main
    Laundry
    • Level: Main
    Living room
    • Level: Main
    Utility room
    • Level: Basement
    Heating
    • Forced Air, Natural Gas
    Cooling
    • Ceiling Fan(s), Central Air
    Appliances
    • Included: Dishwasher, Disposal, Electric Oven, Electric Range, Gas Water Heater, Refrigerator, Washer/Dryer
    • Laundry: Main Level
    Features
    • Open Floorplan, Pantry, Walk-In Closet(s)
    • Flooring: Carpet, Laminate, Tile, Vinyl, Wood
    • Doors: Sliding Doors, Storm Door(s)
    • Windows: Skylight(s)
    • Basement: Basement Garage Door,Daylight,Exterior Entry,Full,Interior Entry,Partially Finished,Storage Space,Walk-Out Access,Walk-Up Access
    • Fireplace features: Gas Vented, Living Room
    Interior area
    • Total structure area: 1,140
    • Total interior livable area: 1,565 sqft
    • Finished area above ground: 1,140
    • Finished area below ground: 425

    Property

    Parking
    • Total spaces: 2
    • Parking features: Driveway, Attached Garage
    • Attached garage spaces: 2
    • Has uncovered spaces: Yes
    Features
    • Levels: One
    • Stories: 1
    • Patio & porch: Deck, Front Porch
    • Exterior features: Lawn Maintenance, Storage
    Lot
    • Size: 0.26 Acres
    • Features: Flood Plain/Bottom Land, Green Area, Level, Wooded
    Details
    • Parcel number: 9653000053
    • Zoning: R-1
    • Special conditions: Standard

    Construction

    Type & style
    • Home type: SingleFamily
    • Architectural style: Contemporary
    • Property subtype: Single Family Residence
    Materials
    • Wood
    Condition
    • New construction: No
    • Year built: 1985

    Utilities & green energy

    • Sewer: Public Sewer
    • Water: City

    Community & neighborhood

    Community
    • Community features: Sidewalks
    Location
    • Region: Fletcher
    • Subdivision: Wildwood Gardens

    HOA & financial

    HOA
    • Has HOA: Yes
    • HOA fee: $105 monthly
    • Association name: Baldwin Real Estate
    • Association phone: 828-684-3400

    Other

    Other facts
    • Listing terms: Cash,Conventional
    • Road surface type: Concrete, Paved

    Price history

    DateEventPrice
    4/7/2026Sold$335,000-4.3%$214/sqft
    Source: Canopy MLS as distributed by MLS GRID #4330927 Report a problem
    12/30/2025Listed for sale$350,000-7.7%$224/sqft
    Source: Canopy MLS as distributed by MLS GRID #4330927 Report a problem
    12/20/2025Listing removed$2,650$2/sqft
    Source: Zillow Rentals Report a problem
    12/14/2025Listing removed$379,000$242/sqft
    Source: Canopy MLS as distributed by MLS GRID #4287303 Report a problem
    12/2/2025Listed for rent$2,650+6%$2/sqft
    Source: Zillow Rentals Report a problem
    10/30/2025Price change$379,000-5%$242/sqft
    Source: Canopy MLS as distributed by MLS GRID #4287303 Report a problem
    9/28/2025Listing removed$2,500$2/sqft
    Source: Zillow Rentals Report a problem
    9/21/2025Price change$2,500-9.1%$2/sqft
    Source: Zillow Rentals Report a problem
    9/19/2025Price change$399,000-3.9%$255/sqft
    Source: Canopy MLS as distributed by MLS GRID #4287303 Report a problem
    7/31/2025Listed for sale$415,000$265/sqft
    Source: Canopy MLS as distributed by MLS GRID #4287303 Report a problem
    7/22/2025Price change$2,750-3.5%$2/sqft
    Source: Zillow Rentals Report a problem
    7/9/2025Listing removed$415,000$265/sqft
    Source: Canopy MLS as distributed by MLS GRID #4252515 Report a problem
    7/8/2025Listed for rent$2,850$2/sqft
    Source: Zillow Rentals Report a problem
    6/17/2025Price change$415,000-2.4%$265/sqft
    Source: Canopy MLS as distributed by MLS GRID #4252515 Report a problem
    5/29/2025Price change$425,000-2.3%$272/sqft
    Source: Canopy MLS as distributed by MLS GRID #4252515 Report a problem
    5/5/2025Listed for sale$435,000$278/sqft
    Source: Canopy MLS as distributed by MLS GRID #4252515 Report a problem

    Public tax history

    YearProperty taxesTax assessment
    2025$1,542 $357,700
    2024$1,542 $357,700
    2023$1,542 +62.5%$357,700 +111.5%
    2022$949 $169,100
    2021-- $169,100
    2020$949 $169,100
    2019$949 $169,100 +14.3%
    2018$949 +13.5%$147,900
    2017$836 $147,900
    2016-- $147,900
    2015-- $147,900 +2.6%
    2014-- $144,200
    2013-- $144,200
    2012-- $144,200
    2011-- $144,200 -8.9%
    2010-- $158,300
    2009-- $158,300
    2008-- $158,300
    2007-- $158,300 +36.7%
    2006-- $115,800 +4.9%
    2005-- $110,400

    Find assessor info on the county website

    Neighborhood: 28732

    Nearby schools

    GreatSchools rating
    Schools provided by the listing agent
    • Elementary: Glen Marlow
    • Middle: Rugby
    • High: West Henderson

    Source: Canopy MLS as distributed by MLS GRID. This data may not be complete. We recommend contacting the local school district to confirm school assignments for this home.

    Get a cash offer in 3 minutes
    Find out how much your home could sell for in as little as 3 minutes with a no-obligation cash offer.
    Estimated market value
    $333,900
    Get a cash offer in 3 minutes
    Find out how much your home could sell for in as little as 3 minutes with a no-obligation cash offer.
    Estimated market value
    $333,900