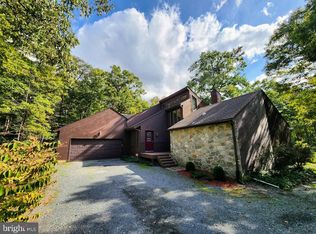
Welcome to 39 Oak Forest Lane, a charming Cape Cod-style home nestled just outside the town limits of North East, Maryland. Perfectly suited for nature lovers, this well-maintained property sits on a serene 1.5-acre wooded lot that backs directly to Elk Neck State Forest, offering privacy and peaceful surroundings while still being minutes from town. From the moment you arrive, the inviting wrap-around porch sets the tone for a home that’s ideal for both entertaining and unwinding outdoors. Step inside to discover a spacious formal living room featuring beautiful hardwood floors and a cozy wood-burning fireplace. Nearby, the formal dining room provides the perfect setting for hosting family dinners and holiday gatherings. The kitchen is complete with a center island and double-bowl sink, granite countertops, and stainless steel appliances including a double oven, electric cooktop, trash compactor, dishwasher, and more. Adjacent to the kitchen, a sun-filled breakfast room offers the perfect spot for casual meals, with large windows that bathe the space in natural light. Toward the left side of the home, the inviting family room features another wood-burning fireplace and French doors that open to the rear deck, seamlessly blending indoor and outdoor living. A full bathroom with a jetted tub and a large storage closet are also located on the main level, along with a convenient mudroom that connects directly to the attached two-car garage. Upstairs, the spacious primary bedroom includes twin closets, a Jack-and-Jill style bathroom, and private access to a second-story deck that overlooks the backyard, complete with stairs down to the main level. Down the hall, two additional bedrooms offer generous closet space and share an updated full bathroom with a glass stall shower. The partially finished basement expands the living space further with a recreation room, a unique entertainment room featuring a wet bar—perfect for a wine or cigar lounge—and multiple storage closets for added convenience. Step outside to the fenced rear yard where you’ll find a large deck with hot tub, a storage shed, and a cozy firepit area, ideal for evenings under the stars. For added peace of mind, the home is equipped with a whole-house generator, and Comcast Xfinity is available to keep you connected. Recent updates include a 50-year roof with a transferable warranty installed approximately 15 years ago, a new water heater (2024), a high-efficiency electric heat pump with propane backup (2023), an updated electrical panel, a newer well pump and pressure tank (replaced three years ago), and re-sleeved chimney flues. Additionally, Basement Systems installed a French drain with two sump pumps and a dehumidifier, all under a transferable warranty. Ideally located just a short drive from the shops, restaurants, and marinas of North East, and with easy access to Route 40 and I-95, this home blends rustic charm with modern comfort in a beautiful natural setting. Don’t miss the opportunity to make it yours.
Sold for $495,000
$495,000
39 Oak Forest Ln, North East, MD 21901
3beds
2,348sqft
Single Family Residence
Built in 1977
1.5 Acres Lot
$491,600 Zestimate®
$211/sqft
$2,946 Estimated rent
Home value
$491,600
$418,000 - $575,000
$2,946/mo
Zestimate® history
Owner options
List your home for rent
$2,946/mo
Rent Zestimate®
Find your next renter with Zillow Rental Manager. Plus, with online applications, you can quickly screen prospective tenants – for free.
$2,946/mo
Rent Zestimate®
Refinance and save
$2,985/mo
Est. payment
Refinancing to a lower rate could help reduce your monthly payments and save thousands over the life of the loan.
$2,985/mo
Est. payment
Explore your selling options
Work with a Zillow partner agent
Leverage their expertise and Zillow's premium Showcase listings to get your home seen by more buyers.
Get startedList with your own agent
Get your home in front of millions of buyers by listing it on Zillow.
Learn how to do itSell it yourself
Take full control of how buyers see your home on Zillow by listing For Sale by Owner (FSBO).
List your homeWhat's special
Cozy wood-burning fireplaceFenced rear yardCozy firepit areaFrench doorsRear deckHardwood floorsStainless steel appliances
Zillow last checked:
Listing updated:
Listed by:
Jason Duncan 302-242-7906,
Foraker Realty Co.
Bought with:
Amanda Willis, 624583
Real Estate Consultants
Source: Bright MLS,MLS#: MDCC2017060
Facts & features
Interior
Bedrooms & bathrooms
- Bedrooms: 3
- Bathrooms: 4
- Full bathrooms: 4
- Main level bathrooms: 1
Rooms
- Room types: Living Room, Dining Room, Primary Bedroom, Bedroom 2, Bedroom 3, Kitchen, Family Room, Den, Breakfast Room, Sun/Florida Room, Photo Lab/Darkroom
Primary bedroom
- Level: Upper
- Area: 336 Square Feet
- Dimensions: 24 X 14
Bedroom 2
- Level: Upper
- Area: 216 Square Feet
- Dimensions: 18 X 12
Bedroom 3
- Level: Upper
- Area: 216 Square Feet
- Dimensions: 18 X 12
Breakfast room
- Level: Main
- Area: 144 Square Feet
- Dimensions: 12 X 12
Den
- Level: Lower
- Area: 405 Square Feet
- Dimensions: 27 X 15
Dining room
- Level: Main
- Area: 143 Square Feet
- Dimensions: 13 X 11
Family room
- Features: Fireplace - Wood Burning
- Level: Main
- Area: 330 Square Feet
- Dimensions: 22 X 15
Kitchen
- Level: Main
- Area: 143 Square Feet
- Dimensions: 13 X 11
Living room
- Features: Fireplace - Wood Burning
- Level: Main
- Area: 378 Square Feet
- Dimensions: 27 X 14
Other
- Level: Lower
- Area: 121 Square Feet
- Dimensions: 11 X 11
Other
- Level: Main
- Area: 120 Square Feet
- Dimensions: 12 X 10
Heating
- Forced Air, Heat Pump, Electric, Propane
Cooling
- Central Air, Electric
Appliances
- Included: Trash Compactor, Dishwasher, Cooktop, Dryer, Range Hood, Stainless Steel Appliance(s), Washer, Water Heater, Oven, Microwave, Electric Water Heater
- Laundry: In Basement
Features
- Breakfast Area, Dining Area, Bathroom - Stall Shower, Kitchen Island, Bar, Wood Walls
- Flooring: Hardwood, Wood
- Windows: Window Treatments
- Basement: Partially Finished
- Number of fireplaces: 2
Interior area
- Total structure area: 3,080
- Total interior livable area: 2,348 sqft
- Finished area above ground: 1,848
- Finished area below ground: 500
Property
Parking
- Total spaces: 8
- Parking features: Garage Faces Side, Crushed Stone, Off Street, Attached, Driveway
- Attached garage spaces: 2
- Uncovered spaces: 6
Accessibility
- Accessibility features: None
Features
- Levels: One and One Half
- Stories: 1.5
- Pool features: None
- Has spa: Yes
- Spa features: Bath
- Fencing: Back Yard
- Has view: Yes
- View description: Trees/Woods
Lot
- Size: 1.5 Acres
- Features: Backs to Trees, Adjoins - Public Land
Details
- Additional structures: Above Grade, Below Grade
- Parcel number: 0805043751
- Zoning: RR
- Special conditions: Standard
Construction
Type & style
- Home type: SingleFamily
- Architectural style: Cape Cod
- Property subtype: Single Family Residence
Materials
- Frame
- Foundation: Block
- Roof: Shingle
Condition
- Very Good
- New construction: No
- Year built: 1977
Utilities & green energy
- Sewer: On Site Septic
- Water: Well
- Utilities for property: Fiber Optic
Community & HOA
Community
- Subdivision: Oak Forest
HOA
- Has HOA: No
Location
- Region: North East
Financial & listing details
- Price per square foot: $211/sqft
- Tax assessed value: $373,833
- Annual tax amount: $3,844
- Date on market: 5/27/2025
- Listing agreement: Exclusive Right To Sell
- Listing terms: Cash,Conventional,FHA,VA Loan,USDA Loan
- Exclusions: Wine Fridge In Entertainment Room In Basement
- Ownership: Fee Simple
Price history
| Date | Event | Price |
|---|---|---|
| 8/12/2025 | Sold | $495,000-1%$211/sqft |
Source:  Bright MLS #MDCC2017060 Report a problem Bright MLS #MDCC2017060 Report a problem | ||
| 6/22/2025 | Pending sale | $499,900$213/sqft |
Source: Bright MLS #MDCC2017060 Report a problem | ||
| 5/27/2025 | Listed for sale | $499,900+53.8%$213/sqft |
Source: Bright MLS #MDCC2017060 Report a problem | ||
| 9/5/2018 | Sold | $325,000-1.8%$138/sqft |
Source: Public Record Report a problem | ||
| 5/16/2018 | Listed for sale | $330,900$141/sqft |
Source: Real-Trust-Associates, LLC. #1001411944 Report a problem | ||
Public tax history
| Year | Property taxes | Tax assessment |
|---|---|---|
| 2025 | $3,854 +1.9% | $373,833 +8.1% |
| 2024 | $3,784 +7.8% | $345,767 +8.8% |
| 2023 | $3,509 -1% | $317,700 |
| 2022 | $3,546 -0.3% | $317,700 +1.9% |
| 2021 | $3,555 -0.2% | $311,900 +0.9% |
| 2020 | $3,564 +2.3% | $309,000 |
| 2019 | $3,485 +2.3% | $309,000 +4.6% |
| 2018 | $3,406 +0.6% | $295,333 +2.4% |
| 2017 | $3,388 +5.6% | $288,500 +1.1% |
| 2016 | $3,209 +1.2% | $285,367 +1.1% |
| 2015 | $3,172 -11.9% | $282,233 +1.1% |
| 2014 | $3,599 | $279,100 |
| 2013 | -- | $279,100 |
| 2012 | -- | $279,100 -19.4% |
| 2011 | -- | $346,420 +1.3% |
| 2010 | -- | $342,036 +1.3% |
| 2009 | -- | $337,653 +1.3% |
| 2008 | -- | $333,270 +13.1% |
| 2007 | -- | $294,702 +15.1% |
| 2006 | -- | $256,136 +17.7% |
| 2005 | -- | $217,570 +4.1% |
| 2004 | -- | $209,046 +4.3% |
| 2003 | -- | $200,523 +4.4% |
| 2002 | -- | $192,000 +1.7% |
| 2001 | -- | $188,882 |
Find assessor info on the county website
Neighborhood: 21901
Nearby homes
- $428,9004 bd2 ba1.5k sqft40 Oak Forest Ln, North East, MD 21901Off Market
- $484,300-- bd2 ba1.8k sqft55 Oak Forest Ln, North East, MD 21901Off Market
- $442,400-- bd2 ba1.9k sqft23 Oak Forest Ln, North East, MD 21901Off Market
- $470,0003 bd3 ba2k sqft24 Oak Forest Ln, North East, MD 21901Sold
- $161,100-- bd1 ba784 sqft2259 Turkey Point Rd, North East, MD 21901Off Market
- $328,6003 bd1 ba1k sqft2289 Turkey Point Rd, North East, MD 21901Off Market
- $124,0007.08 Acres2336 Turkey Point Rd, North East, MD 21901Off Market
- $325,0003 bd1 ba1.3k sqft30 Cara Cove Rd, North East, MD 21901Off Market
Nearby schools
GreatSchools rating
- 6/10Elk Neck Elementary SchoolGrades: PK-5Distance: 2.6 mi
- 4/10North East Middle SchoolGrades: 6-8Distance: 4 mi
- 3/10North East High SchoolGrades: 9-12Distance: 3 mi
Schools provided by the listing agent
- District: Cecil County Public Schools
Source: Bright MLS. This data may not be complete. We recommend contacting the local school district to confirm school assignments for this home.
Get a cash offer in 3 minutes
Find out how much your home could sell for in as little as 3 minutes with a no-obligation cash offer.
Estimated market value
$491,600
Get a cash offer in 3 minutes
Find out how much your home could sell for in as little as 3 minutes with a no-obligation cash offer.
Estimated market value
$491,600
- Maryland
- Cecil County
- North East
- 21901
- 39 Oak Forest Ln
Nearby cities
Nearby zip codes
Other North East Topics
