STUNNING, JUST STUNNING! Beautiful and "Hard to Find" 3 Bedroom (Possible 4th Bedroom) Ranch Home in one of Richmond's most "Up and Coming" Subdivison of "Pine Hurst". ALL NEW KITCHEN WITH UPGRADED CABINETS, GRANITE COUNTER TOPS AND STAINLESSS STEEL APPLIANCES! NEW BATH WITH TILE EVERYWHERE! New Flooring and Fresh Paint. WOW! NEW HEAT PUMP / CENTRAL AIR, NEW 30 YEAR ROOF AND NEW WINDOWS! WOW AGAIN! Front Porch! LARGE LOT, WITH ALMOST 1/2 ACRE! Close to all local restaurants and shopping. MOVE-IN READY!
Sold for $280,000
$280,000
39 Oak Glen St, Richmond, VA 23225
3beds
1,248sqft
Single Family Residence
Built in 1964
0.41 Acres Lot
$298,200 Zestimate®
$224/sqft
$1,992 Estimated rent
Home value
$298,200
$283,000 - $313,000
$1,992/mo
Zestimate® history
Owner options
List your home for rent
$1,992/mo
Rent Zestimate®
Find your next renter with Zillow Rental Manager. Plus, with online applications, you can quickly screen prospective tenants – for free.
$1,992/mo
Rent Zestimate®
Refinance and save
$1,769/mo
Est. payment
Refinancing to a lower rate could help reduce your monthly payments and save thousands over the life of the loan.
$1,769/mo
Est. payment
Explore your selling options
Work with a Zillow partner agent
Leverage their expertise and Zillow's premium Showcase listings to get your home seen by more buyers.
Get startedList with your own agent
Get your home in front of millions of buyers by listing it on Zillow.
Learn how to do itSell it yourself
Take full control of how buyers see your home on Zillow by listing For Sale by Owner (FSBO).
List your homeWhat's special
Fresh paintNew windowsNew bathNew heat pumpCentral airFront porchGranite counter tops
Zillow last checked:
Listing updated:
Listed by:
Sam Miliotis 804-247-1277,
The SSAM Agency
Bought with:
Elmer Diaz, 0225095371
KW Metro Center
Luis Ramirez, 0225246505
KW Metro Center
Source: CVRMLS,MLS#: 2405114 Originating MLS: Central Virginia Regional MLS
Originating MLS: Central Virginia Regional MLSFacts & features
Interior
Bedrooms & bathrooms
- Bedrooms: 3
- Bathrooms: 1
- Full bathrooms: 1
Primary bedroom
- Description: New Flooring / Fresh Paint
- Level: First
- Dimensions: 0 x 0
Bedroom 2
- Description: New Flooring / Fresh Paint
- Level: First
- Dimensions: 0 x 0
Bedroom 3
- Description: New Flooring / Fresh Paint
- Level: First
- Dimensions: 0 x 0
Dining room
- Description: New Flooring / Fresh Paint
- Level: First
- Dimensions: 0 x 0
Family room
- Description: New Flooring / Fresh Paint
- Level: First
- Dimensions: 0 x 0
Other
- Description: Tub & Shower
- Level: First
Kitchen
- Description: ALL NEW! WOW!
- Level: First
- Dimensions: 0 x 0
Laundry
- Level: First
- Dimensions: 0 x 0
Living room
- Description: New Flooring / Fresh Paint
- Level: First
- Dimensions: 0 x 0
Heating
- Electric, Heat Pump
Cooling
- Central Air, Heat Pump
Appliances
- Included: Dishwasher, Electric Water Heater, Microwave, Oven
- Laundry: Washer Hookup, Dryer Hookup
Features
- Bedroom on Main Level, Ceiling Fan(s), Dining Area, Granite Counters
- Flooring: Laminate, Tile
- Basement: Crawl Space
- Attic: Access Only
Interior area
- Total interior livable area: 1,248 sqft
- Finished area above ground: 1,248
Property
Parking
- Parking features: Driveway, Oversized, Unpaved
- Has uncovered spaces: Yes
Features
- Levels: One
- Stories: 1
- Patio & porch: Rear Porch, Front Porch, Stoop
- Exterior features: Lighting, Unpaved Driveway
- Pool features: None
Lot
- Size: 0.41 Acres
- Features: Level
- Topography: Level
Details
- Parcel number: C0070068016
- Zoning description: R-3
- Special conditions: Corporate Listing
Construction
Type & style
- Home type: SingleFamily
- Architectural style: Ranch
- Property subtype: Single Family Residence
Materials
- Frame, Vinyl Siding
- Roof: Shingle
Condition
- Resale
- New construction: No
- Year built: 1964
Utilities & green energy
- Sewer: Public Sewer
- Water: Public
Community & HOA
Community
- Subdivision: Pine Hurst
Location
- Region: Richmond
Financial & listing details
- Price per square foot: $224/sqft
- Tax assessed value: $165,000
- Annual tax amount: $1,980
- Date on market: 1/13/2026
- Ownership: Corporate
- Ownership type: Corporation
Price history
| Date | Event | Price |
|---|---|---|
| 4/12/2024 | Sold | $280,000+0%$224/sqft |
Source:  CVRMLS #2405114 Report a problem CVRMLS #2405114 Report a problem | ||
| 3/9/2024 | Pending sale | $279,900$224/sqft |
Source: CVRMLS #2405114 Report a problem | ||
| 3/2/2024 | Listed for sale | $279,900+99.9%$224/sqft |
Source: CVRMLS #2405114 Report a problem | ||
| 6/8/2023 | Sold | $140,000+12%$112/sqft |
Source: Public Record Report a problem | ||
| 11/7/2006 | Sold | $125,000+78.6%$100/sqft |
Source: Public Record Report a problem | ||
| 1/4/2001 | Sold | $70,000$56/sqft |
Source: Public Record Report a problem | ||
Public tax history
| Year | Property taxes | Tax assessment |
|---|---|---|
| 2025 | $3,228 +43.1% | $269,000 +43.1% |
| 2024 | $2,256 +13.9% | $188,000 +13.9% |
| 2023 | $1,980 | $165,000 |
| 2022 | $1,980 +28.9% | $165,000 +28.9% |
| 2021 | $1,536 +2.4% | $128,000 +2.4% |
| 2020 | $1,500 +5% | $125,000 +5% |
| 2019 | $1,428 +25.3% | $119,000 +25.3% |
| 2018 | $1,140 | $95,000 |
| 2017 | -- | $95,000 -2.1% |
| 2016 | -- | $97,000 |
| 2015 | -- | $97,000 +1% |
| 2014 | -- | $96,000 -3% |
| 2013 | -- | $99,000 -7.5% |
| 2012 | -- | $107,000 -10.8% |
| 2011 | -- | $120,000 |
| 2010 | -- | $120,000 +0.8% |
| 2009 | -- | $119,000 |
| 2008 | -- | $119,000 |
| 2007 | -- | $119,000 +83.1% |
| 2006 | -- | $65,000 +20.8% |
| 2005 | -- | $53,800 +89.4% |
| 2003 | -- | $28,400 +7.2% |
| 2002 | -- | $26,500 +8.2% |
| 2001 | $350 | $24,500 |
Find assessor info on the county website
Neighborhood: Midlothian
Nearby homes
- $236,0003 bd1 ba1.2k sqft101 Oak Glen St, Richmond, VA 23225Off Market
- $152,5002 bd1 ba920 sqft31 Oak Glen St, Richmond, VA 23225Sold
- $395,8006 bd3 ba2.3k sqft109 Oak Glen St, Richmond, VA 23225Off Market
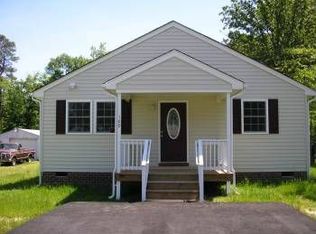
- $283,7003 bd2 ba1k sqft117 Oak Glen St, Richmond, VA 23225Off Market
- $225,5003 bd1 ba1.1k sqft96 Oak Glen St, Richmond, VA 23225Off Market
- $294,7003 bd2 ba1k sqft125 Oak Glen St, Richmond, VA 23225Off Market
- $174,0000.347 Acres6413 Midlothian Tpke, Richmond, VA 23225Off Market
- $290,4004 bd2 ba1.2k sqft116 Oak Glen St, Richmond, VA 23225Off Market
Nearby schools
GreatSchools rating
- 1/10Miles Jones Elementary SchoolGrades: PK-5Distance: 0.3 mi
- 1/10River City MiddleGrades: 6-8Distance: 1.5 mi
- 2/10Huguenot High SchoolGrades: 9-12Distance: 2.5 mi
Schools provided by the listing agent
- Elementary: Miles Jerome Jones
- Middle: River City
- High: Huguenot
Source: CVRMLS. This data may not be complete. We recommend contacting the local school district to confirm school assignments for this home.
Get a cash offer in 3 minutes
Find out how much your home could sell for in as little as 3 minutes with a no-obligation cash offer.
Estimated market value
$298,200
Get a cash offer in 3 minutes
Find out how much your home could sell for in as little as 3 minutes with a no-obligation cash offer.
Estimated market value
$298,200
- Virginia
- Richmond City
- Richmond
- 23225
- Midlothian
- 39 Oak Glen St
Nearby cities
Nearby neighborhoods
Nearby zip codes
Other Richmond Topics
