Townhouse ideally positioned between Inman & Union Sq, set back from the street, this beautifully designed 3 bed, 2.5 bath home offers refined urban living within a boutique assoc. Sun filled main level features an open living & dining area framed by bay windows, crown molding, recessed lighting & wood floors, flowing seamlessly into a thoughtfully designed kitchen that anchors the home for effortless entertaining. 2nd level incl 2 spacious bedrooms, a full bath & convenient in unit laundry, while the top floor is dedicated to a serene primary retreat w/ soaring ceilings, skylight, gas fireplace, walk-in closet & spa style bath w/ soaking tub & separate shower. Private outdoor space offers morning coffee or relaxed evenings, complemented by central a/c, off street parking & private basement storage. Moments from the Union Sq Green Line, cafes, acclaimed restaurants, markets, Harvard, MIT & Kendall Sq, this home delivers a rare blend of comfort, design & location in vibrant Somerville
Sold for $1,308,000
$1,308,000
39 Oak St #39B, Somerville, MA 02143
3beds
1,503sqft
Condominium, Townhouse
Built in 1900
-- sqft lot
$1,327,000 Zestimate®
$870/sqft
$4,863 Estimated rent
Home value
$1,327,000
$1.23M - $1.43M
$4,863/mo
Zestimate® history
Owner options
List your home for rent
$4,863/mo
Rent Zestimate®
Find your next renter with Zillow Rental Manager. Plus, with online applications, you can quickly screen prospective tenants – for free.
$4,863/mo
Rent Zestimate®
Refinance and save
$9,084/mo
Est. payment
Refinancing to a lower rate could help reduce your monthly payments and save thousands over the life of the loan.
$9,084/mo
Est. payment
Explore your selling options
Work with a Zillow partner agent
Leverage their expertise and Zillow's premium Showcase listings to get your home seen by more buyers.
Get startedList with your own agent
Get your home in front of millions of buyers by listing it on Zillow.
Learn how to do itSell it yourself
Take full control of how buyers see your home on Zillow by listing For Sale by Owner (FSBO).
List your homeWhat's special
Gas fireplaceSun filled main levelPrivate outdoor spaceRecessed lightingConvenient in unit laundrySerene primary retreatOff street parking
Zillow last checked:
Listing updated:
Listed by:
Chuck Silverston Team 617-699-6234,
Gibson Sotheby's International Realty 617-264-7900
Bought with:
Alexander Bakos
Karen Catuogno
Source: MLS PIN,MLS#: 73482822
Facts & features
Interior
Bedrooms & bathrooms
- Bedrooms: 3
- Bathrooms: 3
- Full bathrooms: 2
- 1/2 bathrooms: 1
Primary bedroom
- Features: Bathroom - Full, Ceiling Fan(s), Vaulted Ceiling(s), Walk-In Closet(s), Flooring - Wood, Recessed Lighting
- Level: Third
- Area: 272
- Dimensions: 16 x 17
Bedroom 2
- Features: Flooring - Wood, Lighting - Pendant, Lighting - Overhead, Closet - Double
- Level: Second
- Area: 144
- Dimensions: 12 x 12
Bedroom 3
- Features: Flooring - Wood, Lighting - Pendant, Lighting - Overhead, Closet - Double
- Level: Second
- Area: 132
- Dimensions: 12 x 11
Primary bathroom
- Features: Yes
Bathroom 1
- Features: Bathroom - Full, Bathroom - Tiled With Shower Stall, Bathroom - Tiled With Tub, Skylight, Flooring - Stone/Ceramic Tile, Recessed Lighting, Lighting - Sconce, Lighting - Overhead, Pedestal Sink
- Level: Third
- Area: 80
- Dimensions: 10 x 8
Bathroom 2
- Features: Bathroom - Half, Flooring - Wood, Lighting - Sconce, Lighting - Overhead, Pedestal Sink
- Level: First
- Area: 30
- Dimensions: 6 x 5
Bathroom 3
- Features: Bathroom - Full, Bathroom - Tiled With Shower Stall, Flooring - Stone/Ceramic Tile, Recessed Lighting, Lighting - Overhead
- Level: Second
- Area: 63
- Dimensions: 7 x 9
Dining room
- Features: Flooring - Wood, Balcony / Deck, Exterior Access, Open Floorplan, Recessed Lighting
- Level: Main,First
- Area: 90
- Dimensions: 10 x 9
Kitchen
- Features: Flooring - Wood, Countertops - Stone/Granite/Solid, Countertops - Upgraded, Open Floorplan, Recessed Lighting, Stainless Steel Appliances
- Level: Main,First
- Area: 81
- Dimensions: 9 x 9
Living room
- Features: Closet, Flooring - Wood, Window(s) - Bay/Bow/Box, Open Floorplan, Recessed Lighting, Decorative Molding
- Level: Main,First
- Area: 272
- Dimensions: 16 x 17
Heating
- Forced Air, Natural Gas
Cooling
- Central Air
Appliances
- Included: Range, Dishwasher, Disposal, Microwave, Refrigerator, Freezer, Washer, Dryer
- Laundry: Second Floor, In Unit, Electric Dryer Hookup
Features
- Flooring: Wood, Tile
- Doors: Insulated Doors
- Windows: Insulated Windows
- Has basement: Yes
- Number of fireplaces: 1
- Fireplace features: Master Bedroom
Interior area
- Total structure area: 1,503
- Total interior livable area: 1,503 sqft
- Finished area above ground: 1,503
Property
Parking
- Total spaces: 1
- Parking features: Off Street
- Uncovered spaces: 1
Features
- Patio & porch: Deck
- Exterior features: Deck, Garden
Details
- Parcel number: M:83 B:A L:47 U:39B,4659335
- Zoning: res
Construction
Type & style
- Home type: Townhouse
- Property subtype: Condominium, Townhouse
Materials
- Frame
- Roof: Shingle
Condition
- Year built: 1900
- Major remodel year: 2005
Utilities & green energy
- Sewer: Public Sewer
- Water: Public
- Utilities for property: for Gas Range, for Electric Dryer
Green energy
- Energy efficient items: Thermostat
Community & HOA
Community
- Features: Public Transportation, Shopping, Park, Walk/Jog Trails, Bike Path, Highway Access, Public School, T-Station
HOA
- Services included: Water, Sewer, Insurance, Maintenance Grounds, Snow Removal
- HOA fee: $500 monthly
Location
- Region: Somerville
Financial & listing details
- Price per square foot: $870/sqft
- Tax assessed value: $1,281,200
- Annual tax amount: $13,978
- Date on market: 3/31/2026
Price history
| Date | Event | Price |
|---|---|---|
| 4/21/2026 | Sold | $1,308,000+0.6%$870/sqft |
Source: MLS PIN #73482822 Report a problem | ||
| 3/16/2026 | Contingent | $1,300,000$865/sqft |
Source: MLS PIN #73482822 Report a problem | ||
| 3/4/2026 | Listed for sale | $1,300,000+28.7%$865/sqft |
Source: MLS PIN #73482822 Report a problem | ||
| 8/3/2020 | Sold | $1,010,000+5.2%$672/sqft |
Source: Public Record Report a problem | ||
| 6/26/2020 | Pending sale | $959,900$639/sqft |
Source: Steve Bremis Realty Group #72675744 Report a problem | ||
| 6/17/2020 | Listed for sale | $959,900+79.7%$639/sqft |
Source: Steve Bremis Realty Group #72675744 Report a problem | ||
| 4/6/2011 | Sold | $534,200-2.7%$355/sqft |
Source: Public Record Report a problem | ||
| 1/17/2011 | Listed for sale | $549,000$365/sqft |
Source: NRT NewEngland #71178080 Report a problem | ||
| 5/23/2005 | Sold | $549,000$365/sqft |
Source: Public Record Report a problem | ||
Public tax history
| Year | Property taxes | Tax assessment |
|---|---|---|
| 2025 | $13,978 +8.3% | $1,281,200 +4.4% |
| 2024 | $12,907 +23.7% | $1,226,900 +21.6% |
| 2023 | $10,432 +4.6% | $1,008,900 +2.9% |
| 2022 | $9,977 +15.1% | $980,100 +15.2% |
| 2021 | $8,667 +3.1% | $850,500 +2.1% |
| 2020 | $8,404 +3.2% | $832,900 +10.1% |
| 2019 | $8,140 -5.4% | $756,500 -0.6% |
| 2018 | $8,607 -2.6% | $761,000 +0.5% |
| 2017 | $8,833 +8.3% | $756,900 +16.3% |
| 2016 | $8,157 | $651,000 |
Find assessor info on the county website
Neighborhood: Union Square
Nearby homes
- $1,298,4003 bd3 ba1.5k sqft39 Oak St #39A, Somerville, MA 02143Off Market

- $--2 bd1 ba900 sqft39 Oak St, Somerville, MA 02143Off Market
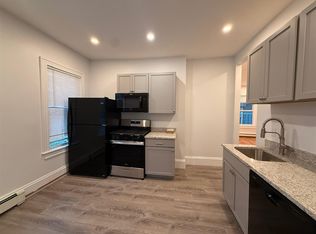
- $1,396,1003 bd3 ba1.5k sqft41 Oak St #41B, Somerville, MA 02143Off Market

- $1,350,7003 bd3 ba1.5k sqft41 Oak St #41A, Somerville, MA 02143Off Market
- $--2 bd1 ba800 sqft39B Oak St #2, Somerville, MA 02143Off Market
- $--2 bd1 ba800 sqft39A Oak St #2, Somerville, MA 02143Off Market
- $--3 bd2 ba1.4k sqft41 Oak St, Somerville, MA 02143Off Market
- $--3 bd2 ba1.5k sqft39A Oak St, Somerville, MA 02143Off Market
Nearby schools
GreatSchools rating
- 7/10Albert F. Argenziano School At Lincoln ParkGrades: PK-8Distance: 0.2 mi
- 6/10Somerville High SchoolGrades: 9-12Distance: 0.7 mi
- NACapuano Early Childhood CenterGrades: PK-KDistance: 0.8 mi
Schools provided by the listing agent
- Elementary: Dr. Albert F. Argenziano
- High: Somerville High School
Source: MLS PIN. This data may not be complete. We recommend contacting the local school district to confirm school assignments for this home.
Get a cash offer in 3 minutes
Find out how much your home could sell for in as little as 3 minutes with a no-obligation cash offer.
Estimated market value
$1,327,000
Get a cash offer in 3 minutes
Find out how much your home could sell for in as little as 3 minutes with a no-obligation cash offer.
Estimated market value
$1,327,000
- Massachusetts
- Middlesex County
- Somerville
- 02143
- Union Square
- 39 Oak St Unit 39B
