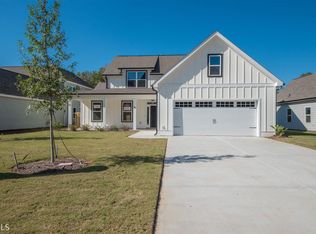
MOVE IN READY - just waiting on You! This David Lindsey Homes floorplan is our stunning SAVANNAH B. Roomy MASTER BEDROOM on the main level with large walk in closet. Painted barn door adds a designer touch! Spacious MASTER BATH with double vanities and granite countertops, free-standing tub, tiled separate shower with frameless door, tile floors. GREAT ROOM features a beautiful stone direct vent fireplace with gas logs and glass doors. Built in fireplace cabinets with granite tops on each side of FP complete the look. DINING ROOM has coffered ceiling and wainscoting trim. KITCHEN with granite countertops, breakfast bar, stainless appliance package (gas range/oven, dishwasher, microwave). ALSO on main level is an ADDITIONAL BEDROOM (could be an office, nursery, craft room or space for guests). ADDITIONAL BATHROOM with shower/tub combo and granite countertops and tile floor also on main level. Upstairs are two more BEDROOMS, a BATHROOM, and a huge BONUS ROOM. Full Irrigation system included too! (Ask agent about $5,000 incentives offered towards closing costs offered). This exciting new community is in a desirable convenient location and fabulous amenities are planned for your enjoyment! Due to property being new construction - taxes to be determined. 2021-02-09
This property is not currently displayed as for sale or rent on Zillow. This may be different from what's on other websites or public sources.