Countless possibilities await in unique expansive Fairways I model. This original owner customized the home adding not only the sunroom but also the enclosed porch! If you're looking to accommodate extended family/guests, the front LR design (w/numerous windows & baseboard heaters) offers easy conversion into 2 separate spaces or a large primary bedroom. French/barn doors could transform the sunroom into a private space with its own exit to the 3 season porch. There, the slider leads to the paver patio backing to the woods. Freshly painted throughout, this bright & airy home features brand new carpeting, crown molding, walk-in kitchen pantry, abundant cabinet space, walk-in primary closet w/organizer, recessed lighting, a great location, privacy, numerous amenities, and more! Take a look!
Sold for $555,000
$555,000
39 Oakmont Road, Lakewood, NJ 08701
2beds
2,061sqft
Adult Community
Built in 1999
9,147 Square Feet Lot
$604,700 Zestimate®
$269/sqft
$2,896 Estimated rent
Home value
$604,700
$556,000 - $659,000
$2,896/mo
Zestimate® history
Owner options
List your home for rent
$2,896/mo
Rent Zestimate®
Find your next renter with Zillow Rental Manager. Plus, with online applications, you can quickly screen prospective tenants – for free.
$2,896/mo
Rent Zestimate®
Refinance and save
$3,927/mo
Est. payment
Refinancing to a lower rate could help reduce your monthly payments and save thousands over the life of the loan.
$3,927/mo
Est. payment
Explore your selling options
Work with a Zillow partner agent
Leverage their expertise and Zillow's premium Showcase listings to get your home seen by more buyers.
Get startedList with your own agent
Get your home in front of millions of buyers by listing it on Zillow.
Learn how to do itSell it yourself
Take full control of how buyers see your home on Zillow by listing For Sale by Owner (FSBO).
List your homeWhat's special
Walk-in kitchen pantryEnclosed porchRecessed lightingBrand new carpetingFront lr designCrown moldingAbundant cabinet space
Zillow last checked:
Listing updated:
Listed by:
Melissa B Diamond 732-614-4186,
O'Brien Realty, LLC
Bought with:
Chaviva Teichman, 0999068
Imperial Real Estate Agency
Source: MoreMLS,MLS#: 22433044
Facts & features
Interior
Bedrooms & bathrooms
- Bedrooms: 2
- Bathrooms: 2
- Full bathrooms: 2
Rooms
- Room types: Bonus Room
Foyer
- Description: see attached floor plan
Heating
- Natural Gas, Hot Water, Baseboard
Cooling
- Central Air
Features
- Dec Molding, Recessed Lighting
- Windows: Palladium Window
- Basement: None
- Attic: Pull Down Stairs
Interior area
- Total structure area: 2,061
- Total interior livable area: 2,061 sqft
Property
Parking
- Total spaces: 2
- Parking features: Double Wide Drive, Driveway
- Attached garage spaces: 2
- Has uncovered spaces: Yes
Features
- Stories: 1
- Pool features: Other, Community, Heated, In Ground, Indoor, Association, Pool/Spa Combo
Lot
- Size: 9,147 Square Feet
- Features: Back to Woods
Details
- Parcel number: 15005241100033
- Zoning description: Planned Residential, Residential, Single Family, Neighborhood
Construction
Type & style
- Home type: SingleFamily
- Architectural style: Ranch
- Property subtype: Adult Community
Materials
- Brick Veneer
- Foundation: Slab
Condition
- Year built: 1999
Utilities & green energy
- Sewer: Public Sewer
Community & HOA
Community
- Senior community: Yes
- Subdivision: Fairways @ Lkw
HOA
- Has HOA: Yes
- Services included: Trash, Common Area, Lawn Maintenance, Pool, Snow Removal
- HOA fee: $238 monthly
Location
- Region: Lakewood
Financial & listing details
- Price per square foot: $269/sqft
- Tax assessed value: $265,100
- Annual tax amount: $6,588
- Date on market: 11/17/2024
- Inclusions: Window Treatments, Whole House Fan, Timer Thermostat, Blinds/Shades, Dryer, Electric Cooking, Light Fixtures, Microwave, Self/Con Clean, Stove, Screens, Attic Fan, Garbage Disposal
- Exclusions: Personal items
Price history
| Date | Event | Price |
|---|---|---|
| 12/24/2024 | Sold | $555,000+0.9%$269/sqft |
Source:  MoreMLS #22433044 Report a problem MoreMLS #22433044 Report a problem | ||
| 11/22/2024 | Pending sale | $550,000$267/sqft |
Source: MoreMLS #22433044 Report a problem | ||
| 11/17/2024 | Listed for sale | $550,000+172.4%$267/sqft |
Source: MoreMLS #22433044 Report a problem | ||
| 12/27/2000 | Sold | $201,900$98/sqft |
Source: Public Record Report a problem | ||
Public tax history
| Year | Property taxes | Tax assessment |
|---|---|---|
| 2023 | $6,050 +0.2% | $265,100 |
| 2022 | $6,039 | $265,100 |
| 2021 | $6,039 +4.2% | $265,100 |
| 2020 | $5,795 +4.2% | $265,100 |
| 2019 | $5,562 +2.2% | $265,100 |
| 2018 | $5,440 -15.8% | $265,100 |
| 2017 | $6,464 +3.4% | $265,100 +20.2% |
| 2016 | $6,254 +5.4% | $220,600 |
| 2015 | $5,932 -6% | $220,600 |
| 2014 | $6,311 +7.4% | $220,600 -13.7% |
| 2013 | $5,876 +1.3% | $255,600 |
| 2012 | $5,802 -1.6% | $255,600 |
| 2011 | $5,899 -7.6% | $255,600 |
| 2010 | $6,386 +6% | $255,600 -26.2% |
| 2009 | $6,022 +5.3% | $346,300 |
| 2008 | $5,717 +5.9% | $346,300 |
| 2007 | $5,399 -16.6% | $346,300 +82.6% |
| 2006 | $6,473 | $189,700 |
| 2004 | -- | $189,700 |
| 2003 | -- | $189,700 |
| 2002 | -- | $189,700 |
Find assessor info on the county website
Neighborhood: South Lakewood
Nearby homes
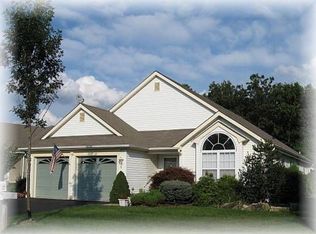
- $621,3002 bd2 ba2.2k sqft37 Oakmont Rd, Lakewood, NJ 08701Off Market

- $580,5002 bd2 ba2.2k sqft41 Oakmont Rd, Lakewood, NJ 08701Off Market
- $607,5002 bd2 ba2k sqft35 Oakmont Rd, Lakewood, NJ 08701Off Market

- $584,3002 bd2 ba2k sqft43 Oakmont Rd, Lakewood, NJ 08701Off Market
- $792,7003 bd3 ba2.7k sqft48 Oakmont Rd, Lakewood, NJ 08701Off Market
- $476,8002 bd2 ba1.6k sqft33 Oakmont Rd, Lakewood, NJ 08701Off Market
- $682,0002 bd3 ba2.3k sqft46 Oakmont Rd, Lakewood, NJ 08701Off Market
- $603,8002 bd2 ba2.2k sqft50 Oakmont Rd, Lakewood, NJ 08701Off Market
Nearby schools
GreatSchools rating
- 5/10Oak Street Elementary SchoolGrades: 3-6Distance: 1.5 mi
- 6/10Lakewood Middle SchoolGrades: 7-8Distance: 3.4 mi
- 3/10Lakewood High SchoolGrades: 9-12Distance: 3.6 mi
Schools provided by the listing agent
- Middle: Lakewood
Source: MoreMLS. This data may not be complete. We recommend contacting the local school district to confirm school assignments for this home.


Get pre-qualified for a loan
At Zillow Home Loans, we can pre-qualify you in as little as 5 minutes with no impact to your credit score.An equal housing lender. NMLS #10287.
- New Jersey
- Ocean County
- Lakewood
- 08701
- South Lakewood
- 39 Oakmont Road
Nearby cities
Nearby neighborhoods
Nearby zip codes
Other Lakewood Topics
