Welcome to this 1987 raised ranch located in the heart of the peaceful and highly desirable Greenbush neighborhood of West Warwick. This 3-bedroom, 2.5-bathroom home offers 1,137 square feet of potential, waiting for your personal touch to bring it to life. The spacious living room flows effortlessly into the kitchen and dining area, creating the perfect setting for gatherings and making memories. The lower level features additional living space, ideal for a family room, home office, or playroom—the choice is yours! This home offers the perfect opportunity for buyers to customize it to their taste or leave as is! Transform it into your dream space, where modern upgrades will complement its classic charm. Step outside to your private backyard oasis, complete with a 4-year-old above-ground pool—just in time for summer enjoyment! With plenty of space for gardening, entertaining, or simply relaxing, this backyard is a gem. Located in a quiet, well-maintained community known for its friendly atmosphere and pride of ownership, you'll love the convenience of living in Greenbush, close to local shops, schools, and parks. Don’t miss out on this chance to create a home that’s uniquely yours!
Sold for $434,000
$434,000
39 Oakridge Dr, West Warwick, RI 02893
3beds
1,620sqft
Single Family Residence
Built in 1987
0.26 Acres Lot
$516,800 Zestimate®
$268/sqft
$3,234 Estimated rent
Home value
$516,800
$491,000 - $543,000
$3,234/mo
Zestimate® history
Owner options
List your home for rent
$3,234/mo
Rent Zestimate®
Find your next renter with Zillow Rental Manager. Plus, with online applications, you can quickly screen prospective tenants – for free.
$3,234/mo
Rent Zestimate®
Refinance and save
$2,301/mo
Est. payment
Refinancing to a lower rate could help reduce your monthly payments and save thousands over the life of the loan.
$2,301/mo
Est. payment
Explore your selling options
Work with a Zillow partner agent
Leverage their expertise and Zillow's premium Showcase listings to get your home seen by more buyers.
Get startedList with your own agent
Get your home in front of millions of buyers by listing it on Zillow.
Learn how to do itSell it yourself
Take full control of how buyers see your home on Zillow by listing For Sale by Owner (FSBO).
List your homeWhat's special
Private backyard oasisAdditional living spaceKitchen and dining areaAbove-ground pool
Zillow last checked:
Listing updated:
Listed by:
Constance Stowers 617-438-6194,
HERE Realty
Bought with:
Jennifer Curry, RES.0043778
RI Real Estate Services
Source: StateWide MLS RI,MLS#: 1369104
Facts & features
Interior
Bedrooms & bathrooms
- Bedrooms: 3
- Bathrooms: 3
- Full bathrooms: 2
- 1/2 bathrooms: 1
Bathroom
- Features: Bath w Shower Stall, Bath w Tub & Shower
Heating
- Natural Gas, Baseboard, Forced Water, Zoned
Cooling
- Central Air
Appliances
- Included: Gas Water Heater, Dishwasher, Dryer, Exhaust Fan, Disposal, Microwave, Oven/Range, Refrigerator, Washer
Features
- Wall (Dry Wall), Plumbing (Copper), Insulation (Unknown), Ceiling Fan(s)
- Flooring: Vinyl, Carpet
- Basement: Full,Interior and Exterior,Partially Finished,Family Room,Laundry,Storage Space
- Has fireplace: No
- Fireplace features: None
Interior area
- Total structure area: 1,137
- Total interior livable area: 1,620 sqft
- Finished area above ground: 1,137
- Finished area below ground: 483
Property
Parking
- Total spaces: 7
- Parking features: Integral
- Attached garage spaces: 1
Features
- Patio & porch: Deck
- Pool features: Above Ground
Lot
- Size: 0.26 Acres
- Features: Cul-De-Sac
Details
- Parcel number: WWAR01106600000
- Zoning: R-10
- Special conditions: Conventional/Market Value
- Other equipment: Cable TV
Construction
Type & style
- Home type: SingleFamily
- Architectural style: Raised Ranch
- Property subtype: Single Family Residence
Materials
- Dry Wall, Vinyl Siding
- Foundation: Concrete Perimeter
Condition
- New construction: No
- Year built: 1987
Utilities & green energy
- Electric: 100 Amp Service, Circuit Breakers
- Sewer: Public Sewer
- Water: Municipal
Community & HOA
Community
- Features: Commuter Bus, Highway Access, Hospital, Interstate, Public School, Recreational Facilities, Restaurants, Schools, Near Shopping
- Subdivision: Greenbush
HOA
- Has HOA: No
Location
- Region: West Warwick
Financial & listing details
- Price per square foot: $268/sqft
- Tax assessed value: $389,300
- Annual tax amount: $5,681
- Date on market: 10/8/2024
- Inclusions: Seller is leaving the awning on the back porch.
Price history
| Date | Event | Price |
|---|---|---|
| 11/12/2024 | Sold | $434,000+3.6%$268/sqft |
Source:  StateWide MLS RI #1369104 Report a problem StateWide MLS RI #1369104 Report a problem | ||
| 10/15/2024 | Pending sale | $419,000$259/sqft |
Source: StateWide MLS RI #1369104 Report a problem | ||
| 10/8/2024 | Listed for sale | $419,000$259/sqft |
Source: StateWide MLS RI #1369104 Report a problem | ||
Public tax history
| Year | Property taxes | Tax assessment |
|---|---|---|
| 2025 | $5,563 -2.1% | $389,300 +28.1% |
| 2024 | $5,682 +2% | $304,000 |
| 2023 | $5,569 +1.5% | $304,000 |
| 2022 | $5,484 -4.9% | $304,000 +21.3% |
| 2021 | $5,766 | $250,700 |
| 2020 | $5,766 -21.6% | $250,700 |
| 2019 | $7,351 +40.1% | $250,700 +29.9% |
| 2018 | $5,246 +3.3% | $193,000 |
| 2017 | $5,078 +1.8% | $193,000 |
| 2016 | $4,987 +1.5% | $193,000 +2% |
| 2015 | $4,912 +309% | $189,200 |
| 2014 | $1,201 -74.3% | $189,200 |
| 2013 | $4,668 +4.6% | $189,200 -9.3% |
| 2011 | $4,464 | $208,600 |
| 2010 | $4,464 -3.6% | $208,600 -24.2% |
| 2009 | $4,629 +5.7% | $275,200 |
| 2008 | $4,381 +4.3% | $275,200 |
| 2007 | $4,200 +6.9% | $275,200 +24.3% |
| 2006 | $3,928 +89.9% | $221,400 |
| 2004 | $2,069 -44.6% | $221,400 +85.3% |
| 2003 | $3,733 | $119,500 |
Find assessor info on the county website
Neighborhood: 02893
Nearby homes
- $455,1003 bd1 ba1.1k sqft35 Oakridge Dr, West Warwick, RI 02893Off Market
- $585,0003 bd3 ba1.5k sqft81 Lonsdale St, West Warwick, RI 02893Sold
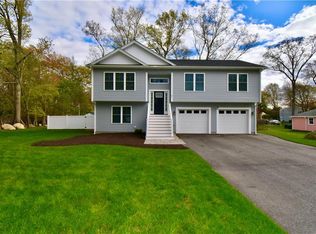
- $578,2004 bd2 ba1.7k sqft36 Oakridge Dr, West Warwick, RI 02893Off Market
- $493,3003 bd3 ba1.7k sqft24 Oakridge Dr, West Warwick, RI 02893Off Market

- $400,3002 bd2 ba1.2k sqft79 Lonsdale St, West Warwick, RI 02893Off Market
- $530,9003 bd2 ba2k sqft30 Oakridge Dr, West Warwick, RI 02893Off Market
- $538,5003 bd2 ba1.6k sqft31 Oakridge Dr, West Warwick, RI 02893Off Market
- $386,8002 bd1 ba878 sqft75 Lonsdale St, West Warwick, RI 02893Off Market
Nearby schools
GreatSchools rating
- 4/10John F. Deering Middle SchoolGrades: 5-8Distance: 2.1 mi
- 3/10West Warwick High SchoolGrades: 9-12Distance: 2.1 mi
- 6/10Greenbush Elementary SchoolGrades: K-4Distance: 0.7 mi
Get a cash offer in 3 minutes
Find out how much your home could sell for in as little as 3 minutes with a no-obligation cash offer.
Estimated market value
$516,800
Get a cash offer in 3 minutes
Find out how much your home could sell for in as little as 3 minutes with a no-obligation cash offer.
Estimated market value
$516,800
- Rhode Island
- Kent County
- West Warwick
- 02893
- 39 Oakridge Dr
Nearby cities
Nearby zip codes
Other West Warwick Topics
