Welcome to a home that delivers space, presence, and a setting that's hard to find in the Odyssey Club community of Tinley Park. With nearly 3,000 square feet, this 3-bedroom, 5-bath residence is designed for how you live and how you entertain. From the moment you arrive, the wraparound driveway creates a striking first impression and adds both convenience and curb appeal. Inside, you're greeted by a dramatic double-sided staircase and soaring ceilings in the family room that instantly make the home feel bright, open, and elevated. The main level also features a dedicated office, ideal for working from home or creating a quiet, private retreat. Upstairs, a versatile loft overlooks the main living space perfect for a second lounge area, play space, or additional workspace to fit your lifestyle. The home offers clean, modern, and move-in ready. The kitchen features granite countertops, stainless steel appliances, and a layout that flows seamlessly into the main living space perfect for everyday living and hosting. The walkout basement is a true standout, designed as its own entertainment level with a built-in bar, full bathroom, and exceptional storage. With direct access to the backyard, it creates a seamless indoor-outdoor lifestyle. Step outside to a spacious concrete patio and a huge backyard backing to water, offering a rare blend of privacy, views, and tranquility. Well maintained with major updates already completed, including two furnaces, two A/C units (upper unit updated within the last 3-4 years), two water heaters (5-6 years old), and a roof replaced approximately 10 years ago. A 3-car garage completes the package. This is the kind of home buyers wait for water views, walkout basement, a main-level office, lofted living space, and standout curb appeal all in one. Highest and best due by 12pm on Friday April 10th.
Closed
$470,000
39 Odyssey Dr, Tinley Park, IL 60477
3beds
2,881sqft
Single Family Residence
Built in 2002
0.33 Acres Lot
$475,500 Zestimate®
$163/sqft
$4,358 Estimated rent
Home value
$475,500
$433,000 - $523,000
$4,358/mo
Zestimate® history
Owner options
List your home for rent
$4,358/mo
Rent Zestimate®
Find your next renter with Zillow Rental Manager. Plus, with online applications, you can quickly screen prospective tenants – for free.
$4,358/mo
Rent Zestimate®
Refinance and save
$3,619/mo
Est. payment
Refinancing to a lower rate could help reduce your monthly payments and save thousands over the life of the loan.
$3,619/mo
Est. payment
Explore your selling options
Work with a Zillow partner agent
Leverage their expertise and Zillow's premium Showcase listings to get your home seen by more buyers.
Get startedList with your own agent
Get your home in front of millions of buyers by listing it on Zillow.
Learn how to do itSell it yourself
Take full control of how buyers see your home on Zillow by listing For Sale by Owner (FSBO).
List your homeWhat's special
Lofted living spaceMain-level officeWater viewsWraparound drivewayDramatic double-sided staircaseStainless steel appliances
Zillow last checked:
Listing updated:
Listed by:
Sheena Baker 708-966-9743,
Keller Williams Innovate
Bought with:
Michelle Ward
Coldwell Banker Real Estate Group
Source: MRED as distributed by MLS GRID,MLS#: 12595016
Facts & features
Interior
Bedrooms & bathrooms
- Bedrooms: 3
- Bathrooms: 5
- Full bathrooms: 5
Rooms
- Room types: Storage, Office, Loft
Primary bedroom
- Features: Flooring (Hardwood), Bathroom (Full)
- Level: Second
- Area: 312 Square Feet
- Dimensions: 12X26
Bedroom 2
- Features: Flooring (Hardwood)
- Level: Second
- Area: 156 Square Feet
- Dimensions: 12X13
Bedroom 3
- Features: Flooring (Hardwood)
- Level: Second
- Area: 198 Square Feet
- Dimensions: 18X11
Dining room
- Features: Flooring (Carpet)
- Level: Main
- Area: 108 Square Feet
- Dimensions: 12X9
Family room
- Features: Flooring (Tile)
- Level: Main
- Area: 144 Square Feet
- Dimensions: 12X12
Kitchen
- Features: Kitchen (Eating Area-Table Space, Island, Pantry-Closet), Flooring (Tile)
- Level: Main
- Area: 143 Square Feet
- Dimensions: 13X11
Laundry
- Features: Flooring (Tile)
- Level: Basement
- Area: 140 Square Feet
- Dimensions: 10X14
Living room
- Features: Flooring (Carpet)
- Level: Main
- Area: 208 Square Feet
- Dimensions: 13X16
Loft
- Features: Flooring (Hardwood)
- Level: Second
- Area: 126 Square Feet
- Dimensions: 9X14
Office
- Features: Flooring (Hardwood)
- Level: Main
- Area: 156 Square Feet
- Dimensions: 12X13
Storage
- Level: Basement
- Area: 136 Square Feet
- Dimensions: 8X17
Heating
- Natural Gas
Cooling
- Central Air
Appliances
- Included: Range, Microwave, Dishwasher, Refrigerator, Cooktop
- Laundry: In Unit
Features
- Wet Bar, Open Floorplan, Dining Combo
- Flooring: Hardwood
- Basement: Finished,Full,Walk-Out Access
- Number of fireplaces: 2
- Fireplace features: Wood Burning, Gas Log, Gas Starter, Family Room, Master Bedroom
Interior area
- Total structure area: 0
- Total interior livable area: 2,881 sqft
Property
Parking
- Total spaces: 3
- Parking features: Concrete, Garage Door Opener, Yes, Garage Owned, Attached, Garage
- Attached garage spaces: 3
- Has uncovered spaces: Yes
Accessibility
- Accessibility features: No Disability Access
Features
- Stories: 2
Lot
- Size: 0.33 Acres
Details
- Additional structures: Club House
- Parcel number: 31074040030000
- Special conditions: None
- Other equipment: Intercom, Ceiling Fan(s)
Construction
Type & style
- Home type: SingleFamily
- Architectural style: Traditional
- Property subtype: Single Family Residence
Materials
- Brick
- Roof: Asphalt
Condition
- New construction: No
- Year built: 2002
Utilities & green energy
- Electric: Circuit Breakers
- Sewer: Public Sewer
- Water: Public
Community & HOA
Community
- Features: Curbs, Sidewalks, Street Lights, Street Paved
- Subdivision: Odyssey Country Club
HOA
- Has HOA: Yes
- Services included: Insurance, Snow Removal
- HOA fee: $260 annually
Location
- Region: Tinley Park
Financial & listing details
- Price per square foot: $163/sqft
- Tax assessed value: $386,050
- Annual tax amount: $14,297
- Date on market: 4/6/2026
- Listing terms: Conventional
- Ownership: Fee Simple
Price history
| Date | Event | Price |
|---|---|---|
| 5/7/2026 | Sold | $470,000+8.1%$163/sqft |
Source:  MRED as distributed by MLS GRID #12595016 Report a problem MRED as distributed by MLS GRID #12595016 Report a problem | ||
| 4/13/2026 | Contingent | $434,900$151/sqft |
Source: MRED as distributed by MLS GRID #12595016 Report a problem | ||
| 4/6/2026 | Listed for sale | $434,900$151/sqft |
Source: MRED as distributed by MLS GRID #12595016 Report a problem | ||
Public tax history
| Year | Property taxes | Tax assessment |
|---|---|---|
| 2024 | $14,297 -3.1% | $38,605 -6.4% |
| 2023 | $14,751 +56.7% | $41,227 +72.9% |
| 2022 | $9,414 -0.7% | $23,847 |
| 2021 | $9,480 -0.3% | $23,847 |
| 2020 | $9,507 -29.6% | $23,847 -24.1% |
| 2019 | $13,501 +1.7% | $31,435 |
| 2018 | $13,270 -10.4% | $31,435 -9.5% |
| 2017 | $14,802 +28.2% | $34,732 +30.5% |
| 2016 | $11,546 -5.1% | $26,615 |
| 2015 | $12,170 +1% | $26,615 |
| 2014 | $12,048 -7.3% | $26,615 -12.5% |
| 2013 | $12,999 +4.2% | $30,433 |
| 2012 | $12,471 +4.9% | $30,433 |
| 2011 | $11,893 -2.1% | $30,433 -9.8% |
| 2010 | $12,154 +4.3% | $33,746 |
| 2009 | $11,654 +10.3% | $33,746 -6.1% |
| 2008 | $10,562 -2.8% | $35,948 -9% |
| 2007 | $10,869 -4.3% | $39,496 -14.2% |
| 2006 | $11,360 -0.3% | $46,050 |
| 2005 | $11,393 +16.3% | $46,050 +33.9% |
| 2004 | $9,794 +1.5% | $34,402 |
| 2003 | $9,651 | $34,402 |
Find assessor info on the county website
Neighborhood: 60477
Nearby homes
- $55,2000.317 Acres37 Odyssey Dr, Tinley Park, IL 60477Off Market
- $496,9003 bd3 ba2.7k sqft43 Odyssey Dr, Tinley Park, IL 60477Off Market
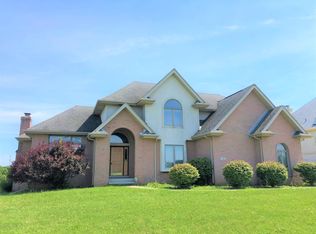
- $53,2500.306 Acres35 Odyssey Dr, Tinley Park, IL 60477Off Market
- $58,7500.337 Acres40 Odyssey Dr, Tinley Park, IL 60477Off Market
- $38,5409,635 Square Feet36 Odyssey Dr, Tinley Park, IL 60477Off Market
- $27,4406,860 Square Feet36 Odyssey Dr, Tinley Park, IL 60477Off Market
- $3,070768 Square Feet38 Odyssey Dr, Tinley Park, IL 60477Off Market
- $54,6200.313 Acres38 Odyssey Dr, Tinley Park, IL 60477Off Market
Nearby schools
GreatSchools rating
- 2/10Marya Yates Elementary SchoolGrades: PK-5Distance: 1 mi
- 3/10Colin Powell Middle SchoolGrades: 6-8Distance: 2.2 mi
- 6/10Rich Township High SchoolGrades: 9-12Distance: 3.7 mi
Schools provided by the listing agent
- Elementary: Marya Yates Elementary School
- Middle: Colin Powell Middle School
- High: Victor J Andrew High School
- District: 159
Source: MRED as distributed by MLS GRID. This data may not be complete. We recommend contacting the local school district to confirm school assignments for this home.
Get a cash offer in 3 minutes
Find out how much your home could sell for in as little as 3 minutes with a no-obligation cash offer.
Estimated market value
$475,500
Get a cash offer in 3 minutes
Find out how much your home could sell for in as little as 3 minutes with a no-obligation cash offer.
Estimated market value
$475,500
- Illinois
- Cook County
- Tinley Park
- 60477
- 39 Odyssey Dr
Nearby cities
Nearby neighborhoods
Nearby zip codes
Other Tinley Park Topics
