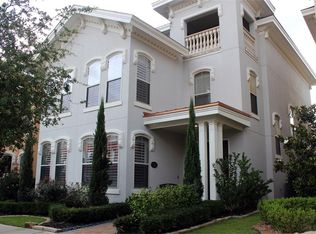
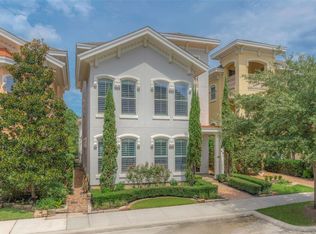
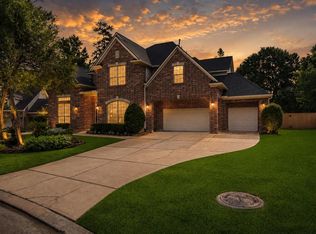
Live the ultimate East Shore lifestyle in this rare 3-story villa offering elegant design, lock-&-leave convenience & exceptional proximity to The Woodlands’ best destinations! Elevator-ready layout includes a 3-car garage, private garden courtyard, 2 covered terraces & en suite bath access for every bedroom. Refined interiors feature wood flooring, travertine finishes, granite counters, soft-close cabinetry, under-cabinet lighting, gas fireplace, generous room sizes, abundant storage & a spacious secondary suite. The kitchen shines w/ a new KitchenAid microwave, KitchenAid dishwasher, sensor-motion faucet & new disposal. Major improvements include 2 new A/C units installed July 2024, 2 new water heaters May 2026, new garage door opener & 4-zone sprinkler system. Enjoy 24-hour security, clubhouse, fitness room & pool, all near Lake Woodlands, The Waterway, Market Street, Town Center, Town Green Park, H-E-B, dining, shopping & concerts.
For sale
Price cut: $25K (8/24)
$1,225,000
39 Olmstead Row, Spring, TX 77380
3beds
3,256sqft
Single Family Residence
Built in 2007
4,748 Square Feet Lot
$1,176,500 Zestimate®
$376/sqft
$250/mo HOA
What's special
- 41 days
- 453
- 11
Zillow last checked:
Listing updated:
Listed by:
Celeste Taylor-Velasco TREC #0579899 281-222-5975,
Redfin Corporation,
Sara Dupree
Source: HAR,MLS#: 19133148
Facts & features
Interior
Bedrooms & bathrooms
- Bedrooms: 3
- Bathrooms: 4
- Full bathrooms: 3
- 1/2 bathrooms: 1
Rooms
- Room types: Den, Family Room, Utility Room
Primary bedroom
- Level: Second
- Area: 396
- Dimensions: 22x18
Bedroom
- Level: Third
- Area: 208
- Dimensions: 16x13
Bedroom
- Level: Second
- Area: 176
- Dimensions: 16x11
Other
- Level: First
- Area: 24
- Dimensions: 6x4
Other
- Level: Third
- Area: 40
- Dimensions: 8x5
Other
- Level: Second
- Area: 45
- Dimensions: 9x5
Dining room
- Level: First
- Area: 208
- Dimensions: 16x13
Family room
- Level: First
- Area: 408
- Dimensions: 24x17
Game room
- Level: Third
- Area: 240
- Dimensions: 20x12
Kitchen
- Level: First
- Area: 247
- Dimensions: 19x13
Living room
- Level: First
- Area: 323
- Dimensions: 19x17
Primary bath
- Level: Second
- Area: 234
- Dimensions: 18x13
Utility room
- Level: Second
- Area: 36
- Dimensions: 6x6
Heating
- Natural Gas
Cooling
- Ceiling Fan(s), Electric
Appliances
- Included: Disposal, Convection Oven, Electric Oven, Microwave, Gas Cooktop, Dishwasher
- Laundry: Electric Dryer Hookup, Gas Dryer Hookup, Washer Hookup
Features
- Formal Entry/Foyer, High Ceilings, 1 Bedroom Up, 2 Bedrooms Up, En-Suite Bath, Primary Bed - 2nd Floor, Sitting Area, Walk-In Closet(s)
- Flooring: Carpet, Tile, Wood
- Windows: Window Coverings
- Number of fireplaces: 1
- Fireplace features: Gas Log
Interior area
- Total structure area: 3,256
- Total interior livable area: 3,256 sqft
Property
Parking
- Total spaces: 3
- Parking features: Attached, Additional Parking, Garage Door Opener
- Attached garage spaces: 3
Features
- Stories: 3
- Patio & porch: Covered, Patio/Deck, Porch
- Fencing: Back Yard
Lot
- Size: 4,748 Square Feet
- Features: Back Yard, Near Golf Course, Subdivided, 0 Up To 1/4 Acre
Details
- Parcel number: 366871
Construction
Type & style
- Home type: SingleFamily
- Architectural style: Traditional
- Property subtype: Single Family Residence
Materials
- Stucco
- Foundation: Slab
- Roof: Composition
Condition
- New construction: No
- Year built: 2007
Utilities & green energy
- Sewer: Public Sewer
- Water: Water District
Green energy
- Energy efficient items: Attic Vents, Thermostat
Community & HOA
Community
- Subdivision: The Villas
HOA
- Has HOA: Yes
- HOA fee: $3,000 annually
Location
- Region: Spring
Financial & listing details
- Price per square foot: $376/sqft
- Tax assessed value: $1,200,000
- Annual tax amount: $17,229
- Date on market: 8/3/2026
- Listing terms: Cash,Conventional,FHA,VA Loan
Estimated market value
$1,176,500
$1.12M - $1.24M
$6,669/mo
Price history
| Date | Event | Price |
|---|---|---|
| 8/24/2026 | Price change | $1,225,000-2%$376/sqft |
Source:  HAR #19133148 Report a problem HAR #19133148 Report a problem | ||
| 8/3/2026 | Listed for sale | $1,250,000-2%$384/sqft |
Source: HAR #19133148 Report a problem | ||
| 8/3/2026 | Listing removed | $1,275,000$392/sqft |
Source: HAR #37158660 Report a problem | ||
| 7/14/2026 | Price change | $1,275,000-1.9%$392/sqft |
Source: HAR #37158660 Report a problem | ||
| 6/28/2026 | Price change | $1,300,000-2.6%$399/sqft |
Source: HAR #37158660 Report a problem | ||
| 6/12/2026 | Price change | $1,335,000-2.2%$410/sqft |
Source: HAR #37158660 Report a problem | ||
| 4/24/2026 | Listed for sale | $1,365,000+9.2%$419/sqft |
Source: HAR #37158660 Report a problem | ||
| 8/21/2023 | Listing removed | -- |
Source: HAR #83304110 Report a problem | ||
| 8/8/2023 | Listed for sale | $1,250,000+47.2%$384/sqft |
Source: HAR #83304110 Report a problem | ||
| 11/19/2021 | Listing removed | -- |
Source: HAR #72215299 Report a problem | ||
| 10/26/2021 | Pending sale | $849,000$261/sqft |
Source: HAR #72215299 Report a problem | ||
| 10/12/2021 | Listed for sale | $849,000$261/sqft |
Source: HAR #72215299 Report a problem | ||
| 6/12/2019 | Listing removed | $4,250$1/sqft |
Source: Champions Real Estate Group #61653720 Report a problem | ||
| 4/11/2019 | Listed for sale | $849,000$261/sqft |
Source: Champions Real Estate Group #12115380 Report a problem | ||
| 3/12/2019 | Listing removed | $849,000$261/sqft |
Source: Champions Real Estate Group #12115380 Report a problem | ||
| 3/11/2019 | Listed for rent | $4,250$1/sqft |
Source: Champions Real Estate Group #61653720 Report a problem | ||
| 2/6/2019 | Listing removed | $4,250$1/sqft |
Source: Champions Real Estate Group #61653720 Report a problem | ||
| 2/4/2019 | Listed for rent | $4,250$1/sqft |
Source: Champions Real Estate Group #61653720 Report a problem | ||
| 2/3/2019 | Listed for sale | $849,000$261/sqft |
Source: Champions Real Estate Group #12115380 Report a problem | ||
| 2/27/2018 | Listing removed | $4,250$1/sqft |
Source: Champions Real Estate Group #36385252 Report a problem | ||
| 1/23/2018 | Listed for rent | $4,250$1/sqft |
Source: Champions Real Estate Group #36385252 Report a problem | ||
| 1/23/2018 | Listing removed | $849,000$261/sqft |
Source: Champions Real Estate Group #49534904 Report a problem | ||
| 8/29/2016 | Price change | $849,000-1.2%$261/sqft |
Source: Champions Real Estate Group #32738223 Report a problem | ||
| 7/18/2016 | Listed for sale | $859,000$264/sqft |
Source: Champions Real Estate Group #32738223 Report a problem | ||
Public tax history
| Year | Property taxes | Tax assessment |
|---|---|---|
| 2025 | $9,313 -6.9% | $969,947 +2.8% |
| 2024 | $10,004 -1.9% | $943,800 +10% |
| 2023 | $10,198 | $858,000 +10% |
| 2022 | -- | $780,000 -2.5% |
| 2021 | $15,775 -12.6% | $800,000 -9.9% |
| 2020 | $18,059 +36.4% | $888,140 +38.8% |
| 2019 | $13,236 -4.4% | $640,000 +6.7% |
| 2018 | $13,839 -0.4% | $599,960 |
| 2017 | $13,894 0% | $599,960 |
| 2016 | $13,895 -2.9% | $599,960 |
| 2015 | $14,308 | $599,960 |
| 2014 | $14,308 | $599,960 +3.2% |
| 2013 | -- | $581,270 +2.1% |
| 2012 | -- | $569,490 |
| 2011 | -- | $569,490 |
| 2010 | -- | $569,490 +41.6% |
| 2009 | -- | $402,300 |
| 2008 | -- | $402,300 +353.3% |
| 2007 | -- | $88,750 |
Find assessor info on the county website
Monthly payment
Est. payment
Payment breakdown
Explore the cost of this home by adjusting the details. Changes won't be saved.Climate risks
Neighborhood: Grogan's Mill
Nearby schools
Schools provided by the listing agent
- Elementary: Lamar Elementary School (Conroe)
- Middle: Knox Junior High School
- High: The Woodlands College Park High School
Source: HAR. This data may not be complete. We recommend contacting the local school district to confirm school assignments for this home.
Similar homes
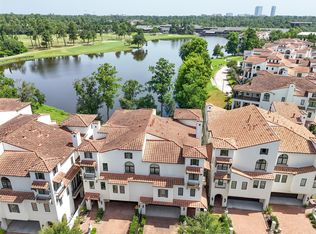
- $1,259,0004 bd6 ba4k sqft18 Secluded Trl, The Woodlands, TX 77380For Sale
 MLS ID #69406082, Michael Gore, RE/MAX Elite Properties. HAR
 - $1,175,0003 bd3 ba3.6k sqft6819 Still Meadow St, Spring, TX 77389For Sale
 MLS ID #10014267, Kelly Shearer, Martha Turner Sotheby's International Realty - The Woodlands. HAR
 - $1,095,0005 bd4 ba4.2k sqft59 E Green Pastures Cir, The Woodlands, TX 77382For Sale
 MLS ID #92993507, Mary Ann Seeman, Walzel Properties - Corporate Office. HAR
 - $1,299,0005 bd4 ba4.8k sqft59 Nocturne Woods Pl, The Woodlands, TX 77382For Sale
 MLS ID #79700914, Crystal Lucas, Weichert, Realtors - The Murray Group. HAR
