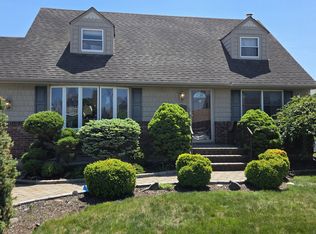
Perfectly Updated Spacious 4 Bedroom, 2.5 Bath Cape Mid Block Location. School District # 4. Amenities Include: Central Air Conditioning, In Ground Sprinklers, Granite Kitchen, Hardwood Floors, Full Finished Basement, Front Load Washer/Dryer, Bonus room, Trek Deck, 2 Sheds, And Much More! This Is A Much See Home!!
Sold for $800,000
Street View
$800,000
39 Ontario Avenue, Plainview, NY 11803
4beds
1,325sqft
Single Family Residence, Residential
Built in 1954
6,200 Square Feet Lot
$833,000 Zestimate®
$604/sqft
$5,106 Estimated rent
Home value
$833,000
$750,000 - $925,000
$5,106/mo
Zestimate® history
Owner options
List your home for rent
$5,106/mo
Rent Zestimate®
Find your next renter with Zillow Rental Manager. Plus, with online applications, you can quickly screen prospective tenants – for free.
$5,106/mo
Rent Zestimate®
Refinance and save
$5,249/mo
Est. payment
Refinancing to a lower rate could help reduce your monthly payments and save thousands over the life of the loan.
$5,249/mo
Est. payment
Explore your selling options
Work with a Zillow partner agent
Leverage their expertise and Zillow's premium Showcase listings to get your home seen by more buyers.
Get startedList with your own agent
Get your home in front of millions of buyers by listing it on Zillow.
Learn how to do itSell it yourself
Take full control of how buyers see your home on Zillow by listing For Sale by Owner (FSBO).
List your homeWhat's special
In ground sprinklersTrek deckBonus roomCentral air conditioningFull finished basementHardwood floorsGranite kitchen
Zillow last checked:
Listing updated:
Listed by:
Joseph S. Tracz 516-921-1400,
Signature Premier Properties 516-921-1400
Bought with:
Joseph S. Tracz, 10301216284
Signature Premier Properties
Source: OneKey® MLS as distributed by MLS GRID,MLS#: 875772
Facts & features
Interior
Bedrooms & bathrooms
- Bedrooms: 4
- Bathrooms: 3
- Full bathrooms: 2
- 1/2 bathrooms: 1
Other
- Description: Rec Room, Utility/Laundry Room, Powder Rom
- Level: Lower
Other
- Description: Entry Foyer, Living Room, Dining Area, Kitchen, Bonus Room, Full Bath, 2 Bedrooms
- Level: First
Other
- Description: 2 Bedrooms, Full Bath
- Level: Second
Heating
- Baseboard, Oil
Cooling
- Central Air
Appliances
- Included: Convection Oven, Dishwasher, Dryer, Electric Range, Microwave, Refrigerator, Stainless Steel Appliance(s), Washer, Oil Water Heater
- Laundry: Washer/Dryer Hookup, In Basement
Features
- First Floor Bedroom, First Floor Full Bath, Ceiling Fan(s), Crown Molding, Entrance Foyer, Granite Counters, Open Kitchen, Recessed Lighting, Walk Through Kitchen
- Flooring: Hardwood
- Windows: Bay Window(s), Blinds, Oversized Windows
- Basement: Finished,Full,Storage Space
- Attic: Crawl
- Has fireplace: No
Interior area
- Total structure area: 1,325
- Total interior livable area: 1,325 sqft
Property
Parking
- Total spaces: 2
Features
- Patio & porch: Deck, Patio
- Exterior features: Basketball Hoop
- Fencing: Back Yard
Lot
- Size: 6,200 Square Feet
- Dimensions: 62 x 100
- Features: Back Yard, Front Yard, Landscaped, Level
Details
- Parcel number: 2489120080000610
- Special conditions: None
Construction
Type & style
- Home type: SingleFamily
- Architectural style: Cape Cod
- Property subtype: Single Family Residence, Residential
Materials
- Brick
- Foundation: Concrete Perimeter
Condition
- Year built: 1954
Utilities & green energy
- Sewer: Public Sewer
- Water: Public
- Utilities for property: Cable Available, Cable Connected, Electricity Connected, Sewer Connected, Trash Collection Public, Water Connected
Community & HOA
Community
- Security: Security Lights
HOA
- Has HOA: No
Location
- Region: Plainview
Financial & listing details
- Price per square foot: $604/sqft
- Tax assessed value: $563,000
- Annual tax amount: $14,881
- Date on market: 6/11/2025
- Cumulative days on market: 38 days
- Listing agreement: Exclusive Right To Sell
- Inclusions: Jacuzzi/Spa will remain
- Exclusions: Refrigerator in Garage
- Electric utility on property: Yes
Price history
| Date | Event | Price |
|---|---|---|
| 1/7/2026 | Sold | $800,000+0%$604/sqft |
Source:  OneKey® MLS as distributed by MLS GRID #875772 Report a problem OneKey® MLS as distributed by MLS GRID #875772 Report a problem | ||
| 10/17/2025 | Pending sale | $799,999$604/sqft |
Source: OneKey® MLS as distributed by MLS GRID #875772 Report a problem | ||
| 9/15/2025 | Listed for sale | $799,999$604/sqft |
Source: OneKey® MLS as distributed by MLS GRID #875772 Report a problem | ||
| 6/17/2025 | Listing removed | $799,999$604/sqft |
Source: OneKey® MLS as distributed by MLS GRID #875772 Report a problem | ||
| 6/11/2025 | Listed for sale | $799,999+32.2%$604/sqft |
Source: OneKey® MLS as distributed by MLS GRID #875772 Report a problem | ||
| 8/5/2019 | Sold | $605,000-5.2%$457/sqft |
Source: OneKey® MLS as distributed by MLS GRID #L3110003 Report a problem | ||
| 4/15/2019 | Pending sale | $638,000$482/sqft |
Source: Douglas Elliman #3110003 Report a problem | ||
| 3/18/2019 | Listed for sale | $638,000+402.4%$482/sqft |
Source: Douglas Elliman Real Estate #3110003 Report a problem | ||
| 6/18/1996 | Sold | $127,000$96/sqft |
Source: Public Record Report a problem | ||
Public tax history
| Year | Property taxes | Tax assessment |
|---|---|---|
| 2024 | -- | $538 +5.9% |
| 2023 | -- | $508 -9.8% |
| 2022 | -- | $563 |
| 2021 | $12,452 +22.1% | -- |
| 2020 | $10,195 -1.6% | $609 -6.6% |
| 2019 | $10,363 | $652 -6.3% |
| 2018 | $10,363 -2.1% | $696 -5.8% |
| 2017 | $10,584 -10.4% | $739 -14.8% |
| 2016 | $11,811 +203.5% | $867 |
| 2015 | $3,892 +9.8% | $867 |
| 2013 | $3,544 +7.8% | $867 |
| 2012 | $3,286 -43.8% | $867 |
| 2011 | $5,845 -2% | $867 -7% |
| 2010 | $5,964 | $932 -20.7% |
| 2009 | -- | $1,176 -1.5% |
| 2008 | -- | $1,194 +5.6% |
| 2006 | -- | $1,131 -38.5% |
| 2005 | -- | $1,840 -37.9% |
| 2004 | -- | $2,963 |
| 2003 | -- | $2,963 -41.9% |
| 2002 | -- | $5,100 |
| 2001 | -- | $5,100 |
| 2000 | -- | $5,100 |
Find assessor info on the county website
Neighborhood: North Plainview
Nearby homes
- $856,5004 bd2 ba1.3k sqft41 Ontario Ave, Plainview, NY 11803Off Market
- $817,2004 bd2 ba1.3k sqft37 Ontario Ave, Plainview, NY 11803Off Market
- $903,100-- bd2 ba1.4k sqft38 Amby Ave, Plainview, NY 11803Off Market
- $883,1004 bd3 ba1.4k sqft40 Amby Ave, Plainview, NY 11803Off Market

- $852,000-- bd2 ba1.5k sqft36 Amby Ave, Plainview, NY 11803Off Market
- $811,800-- bd2 ba1.4k sqft43 Ontario Ave, Plainview, NY 11803Off Market
- $899,2004 bd2 ba1.3k sqft81 Elmwood St, Plainview, NY 11803Off Market
- $800,900-- bd2 ba1.3k sqft38 Ontario Ave, Plainview, NY 11803Off Market
Nearby schools
GreatSchools rating
- 8/10Stratford Road SchoolGrades: K-4Distance: 0.4 mi
- 7/10Plainview Old Bethpage Middle SchoolGrades: 5-8Distance: 1 mi
- 9/10Plainview Old Bethpage JFK High SchoolGrades: 9-12Distance: 2 mi
Schools provided by the listing agent
- Elementary: Stratford Road School
- Middle: Plainview-Old Bethpage Middle Sch
- High: Plainview-Old Bethpage/Jfk Hs
Source: OneKey® MLS as distributed by MLS GRID. This data may not be complete. We recommend contacting the local school district to confirm school assignments for this home.
Get a cash offer in 3 minutes
Find out how much your home could sell for in as little as 3 minutes with a no-obligation cash offer.
Estimated market value
$833,000
Get a cash offer in 3 minutes
Find out how much your home could sell for in as little as 3 minutes with a no-obligation cash offer.
Estimated market value
$833,000
- New York
- Nassau County
- Plainview
- 11803
- North Plainview
- 39 Ontario Avenue
Nearby cities
Nearby neighborhoods
Nearby zip codes
Other Plainview Topics
