Skip main navigation
Off market
Street View
  • $741,800

    39 Oriole Ln, Trumbull, CT 06611

    4beds
    1,882sqft
    SingleFamily
    Built in 1954
    0.44 Acres Lot
    $741,800 Zestimate®
    $394/sqft
    $3,862 Estimated rent

    Home value

    $741,800

    $705,000 - $786,000

    $3,862/mo

    Zestimate® history
    Loading
    Loading...

    Owner options

    List your home for rent

    $3,862/mo

    Rent Zestimate®

    Find your next renter with Zillow Rental Manager. Plus, with online applications, you can quickly screen prospective tenants – for free.

    Learn more

    $3,862/mo

    Rent Zestimate®

    Refinance and save

    $4,982/mo

    Est. payment

    Refinancing to a lower rate could help reduce your monthly payments and save thousands over the life of the loan.

    See today's rates

    $4,982/mo

    Est. payment

    Explore your selling options

    Work with a Zillow partner agent

    Leverage their expertise and Zillow's premium Showcase listings to get your home seen by more buyers.

    Get started

    List with your own agent

    Get your home in front of millions of buyers by listing it on Zillow.

    Learn how to do it

    Sell it yourself

    Take full control of how buyers see your home on Zillow by listing For Sale by Owner (FSBO).

    List your home

    What's special

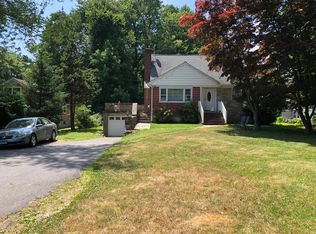
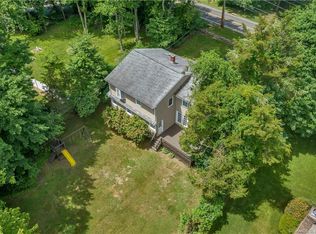
    Charming Cape Cod home in sought after and desirable Thrushwood Lake community. This neighborhood is a hidden gem in Trumbull. Beautiful tree lined streets lead to this expanded cape layout. Upon entry, is the formal living room which can also be used as a home office or playroom as you will really be LIVING in the family room. The family room is open to the kitchen and plenty big for both living and dining. Two bedrooms and a full bath complete the main level. The upper level is where you really feel the "expanded" part of this cape home. With full height ceilings, it has a larger feel than many capes. The master has plenty of room for your King size bed, and it has a wall to wall closet that is also extra deep for all your clothes and storage. The fourth bedroom is PERFECT for a nursery or a secluded home office away from the bustle of the main level. Rounding out the upper level is the remodeled full bathroom. A soaker tub centered in front of the picture window with chandelier overhead is the star of the room. A double vanity sink with marble countertops and stylish black fixtures add to the modern feel. This home truly is a must see. You will be swept away by the location, with plenty of room to add you special touches but also completely move in ready. Owner agent.

    This property is off market, which means it's not currently listed for sale or rent on Zillow. This may be different from what's available on other websites or public sources.
    Facts & features

    Interior

    Bedrooms & bathrooms
    • Bedrooms: 4
    • Bathrooms: 2
    • Full bathrooms: 2
    Heating
    • Forced air, Electric, Gas
    Cooling
    • Central
    Appliances
    • Included: Dishwasher, Dryer, Freezer, Microwave, Range / Oven, Refrigerator, Washer
    • Laundry: Lower Level
    Features
    • Open Floorplan, Cable - Available
    • Flooring: Tile, Hardwood, Laminate
    • Basement: Partially finished
    • Has fireplace: Yes
    Interior area
    • Total interior livable area: 1,882 sqft

    Property

    Parking
    • Total spaces: 1
    • Parking features: Garage - Attached
    Features
    • Patio & porch: Deck, Porch
    • Exterior features: Vinyl
    • Waterfront features: Lake, Walk To Water, Water Community
    Lot
    • Size: 0.44 Acres
    • Features: Level, Cleared, Lightly Wooded
    Details
    • Parcel number: TRUMMI09L00125U000
    • Zoning: RES

    Construction

    Type & style
    • Home type: SingleFamily
    • Architectural style: CAPE COD
    Materials
    • Roof: Asphalt
    Condition
    • Year built: 1954

    Utilities & green energy

    • Sewer: Public Sewer
    • Water: Public Water Connected

    Community & neighborhood

    Community
    • Community features: Fitness Center
    Location
    • Region: Trumbull

    HOA & financial

    Other financial information
    • Total actual rent: 420000

    Other

    Other facts
    • Sewer: Public Sewer
    • Heating: Forced Air, Natural Gas
    • WaterfrontFeatures: Lake, Walk To Water, Water Community
    • Zoning: RES
    • Appliances: Dishwasher, Refrigerator, Dryer, Microwave, Washer, Electric Range, Freezer, Oven/Range
    • FireplaceYN: true
    • Roof: Asphalt
    • GarageYN: true
    • AssociationYN: 0
    • HeatingYN: true
    • PatioAndPorchFeatures: Deck, Porch
    • FireplacesTotal: 1
    • CommunityFeatures: Playground, Golf, Fitness Center, Lake, Park, Public Pool, Shopping/Mall, Library
    • RoomsTotal: 7
    • ConstructionMaterials: Frame, Vinyl Siding
    • CurrentFinancing: Conventional
    • LotFeatures: Level, Cleared, Lightly Wooded
    • Cooling: Central Air, Ceiling Fan(s)
    • ArchitecturalStyle: CAPE COD
    • LaundryFeatures: Lower Level
    • YearBuiltSource: Public Records
    • InteriorFeatures: Open Floorplan, Cable - Available
    • FoundationDetails: Concrete
    • WaterSource: Public Water Connected
    • TotalActualRent: 420000.00
    • Basement: Full With Walk-Out
    • ParkingFeatures: Under House Garage
    • MlsStatus: Show

    Price history

    DateEventPrice
    7/14/2020Sold$432,000+2.9%$230/sqft
    Source: Smart MLS #170295497 Report a problem
    6/4/2020Pending sale$420,000$223/sqft
    Source: Realty ONE Group Connect #170295497 Report a problem
    6/4/2020Listed for sale$420,000$223/sqft
    Source: Realty ONE Group Connect #170295497 Report a problem
    6/4/2020Pending sale$420,000$223/sqft
    Source: Realty ONE Group Connect #170295497 Report a problem
    6/1/2020Listed for sale$420,000+37.7%$223/sqft
    Source: Realty ONE Group Connect #170295497 Report a problem
    4/11/2014Sold$305,000+2%$162/sqft
    Source: Smart MLS #99050273 Report a problem
    1/10/2014Pending sale$299,000$159/sqft
    Source: Coldwell Banker Frascatore Realty #V990233 Report a problem
    1/8/2014Listed for sale$299,000-32%$159/sqft
    Source: COLDWELL BANKER FRASCATORE REALTY #V990233 Report a problem
    6/22/2005Sold$440,000+114.6%$234/sqft
    Source: Smart MLS #98242448 Report a problem
    6/26/1998Sold$205,000+10.8%$109/sqft
    Source: Public Record Report a problem
    9/30/1988Sold$185,000$98/sqft
    Source: Public Record Report a problem

    Public tax history

    YearProperty taxesTax assessment
    2025$10,457 +3%$282,940
    2024$10,157 +1.5%$282,940
    2023$10,002 +1.6%$282,940
    2022$9,848 +14.6%$282,940 +18.4%
    2021$8,590 $238,910
    2020$8,590 +2.2%$238,910
    2018$8,402 +1.9%$238,910
    2017$8,242 +1.7%$238,910 -0.6%
    2015$8,101 +2.2%$240,400
    2014$7,928 +2%$240,400
    2013$7,775 +5.3%$240,400
    2012$7,383 -8.5%$240,400 -23.1%
    2011$8,065 +1.9%$312,700
    2010$7,911 +5.1%$312,700
    2009$7,527 +0.9%$312,700
    2008$7,461 +10.6%$312,700 +6.4%
    2007$6,746 +3.1%$293,800
    2006$6,543 +27.3%$293,800 +79.4%
    2005$5,140 +6.3%$163,800
    2004$4,837 +7.1%$163,800
    2003$4,516 +14.9%$163,800
    2001$3,931 +7.8%$163,800 +20%
    2000$3,645 +6.8%$136,500
    1999$3,413 $136,500

    Find assessor info on the county website

    Neighborhood: Trumbull Center

    Nearby schools

    GreatSchools rating
    Schools provided by the listing agent
    • Elementary: Booth Hill
    • Middle: PBOE
    • High: Trumbull

    Source: The MLS. This data may not be complete. We recommend contacting the local school district to confirm school assignments for this home.

    Get pre-qualified for a loan
    At Zillow Home Loans, we can pre-qualify you in as little as 5 minutes with no impact to your credit score.

    An equal housing lender. NMLS #10287.

    Sell for more on Zillow
    Get a Zillow Showcase℠ listing at no additional cost and you could sell for .
    $741,800
    2% more
    +$14,836
    With Zillow Showcase(estimated)
    $756,636