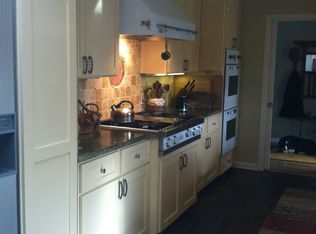
A rare opportunity to own an exceptional piece of Santa Cruz midcentury architecture. Designed in 1962 by architect Kermit Darrow, AIA, 39 Ortalon Avenue embodies his "Light for Living" philosophy, with natural light moving through the home from sunrise to sunset and a seamless connection between indoors and out. Offered publicly for the first time, this 4BR/2BA residence spans nearly 3,000 square feet on a 9,975-square-foot lot on one of Santa Cruz's coveted Upper Westside streets. Lovingly maintained by the same family since it was built, the home preserves Darrow's authentic architectural vision while incorporating thoughtful updates for modern living. Highlights include an updated kitchen and bathrooms, high-end Miele appliances, radiant-heated floors, newer windows and skylights, newer roof, updated plumbing and electrical, owned solar panels, and updated interior and exterior lighting. Outdoor entertaining areas redesigned by Joni Janecki & Associates beautifully extend the architecture into the landscape. Timeless, light-filled and remarkably preserved, 39 Ortalon Avenue is a rare example of midcentury modernism where architecture, landscape and everyday living exist in perfect harmony.
For sale
$3,200,000
39 Ortalon Ave, Santa Cruz, CA 95060
4beds
2,982sqft
Single Family Residence, Residential
Built in 1962
9,975 Square Feet Lot
$3,061,800 Zestimate®
$1,073/sqft
$-- HOA
What's special
- 4 days
- 1,741
- 151
Zillow last checked:
Listing updated:
Listed by:
Eli Karon 01732369 310-701-4779,
Karon Properties 831-426-6696,
Nicole Karon 02189645 940-367-4209,
Karon Properties
Source: MLSListings Inc,MLS#: ML82061964
Facts & features
Interior
Bedrooms & bathrooms
- Bedrooms: 4
- Bathrooms: 2
- Full bathrooms: 2
Rooms
- Room types: Utility Room
Bedroom
- Features: WalkinCloset
Bathroom
- Features: DoubleSinks, OutsideAccess, StallShower, TubinPrimaryBedroom
Dining room
- Features: DiningArea
Family room
- Features: SeparateFamilyRoom
Kitchen
- Features: Countertop_Synthetic, IslandwithSink, Skylights
Heating
- Radiant
Cooling
- Ceiling Fan(s)
Appliances
- Included: Electric Cooktop, Dishwasher, Freezer, Disposal, Range Hood, Microwave, Gas Oven, Refrigerator, Washer/Dryer
- Laundry: Inside
Features
- One Or More Skylights, Vaulted Ceiling(s)
- Flooring: Carpet, Other, Tile, Wood
- Doors: None
- Number of fireplaces: 2
- Fireplace features: Family Room, Living Room
Interior area
- Total structure area: 2,982
- Total interior livable area: 2,982 sqft
Video & virtual tour
Property
Parking
- Total spaces: 2
- Parking features: Attached, Electric Vehicle Charging Station(s), Off Street, On Street
- Attached garage spaces: 2
Accessibility
- Accessibility features: None
Features
- Stories: 1
- Exterior features: Back Yard, Fenced, Storage Shed Structure
- Fencing: Perimeter,Wood
Lot
- Size: 9,975 Square Feet
Details
- Parcel number: 00107208000
- Zoning: 0
- Special conditions: Standard
Construction
Type & style
- Home type: SingleFamily
- Property subtype: Single Family Residence, Residential
Materials
- Foundation: Slab
- Roof: Composition, Shingle
Condition
- New construction: No
- Year built: 1962
Utilities & green energy
- Gas: PublicUtilities
- Sewer: Public Sewer
- Water: Public
- Utilities for property: Public Utilities, Water Public, Solar
Community & HOA
Location
- Region: Santa Cruz
Financial & listing details
- Price per square foot: $1,073/sqft
- Tax assessed value: $198,434
- Date on market: 9/24/2026
- Listing agreement: ExclusiveRightToSell
Estimated market value
$3,061,800
$2.91M - $3.21M
$5,717/mo
Price history
| Date | Event | Price |
|---|---|---|
| 9/24/2026 | Listed for sale | $3,200,000$1,073/sqft |
Source:  MLSListings Inc #ML82061964 Report a problem MLSListings Inc #ML82061964 Report a problem | ||
Public tax history
| Year | Property taxes | Tax assessment |
|---|---|---|
| 2026 | -- | $198,434 +2% |
| 2025 | $2,661 +9.3% | $194,543 +2% |
| 2024 | $2,435 +1.1% | $190,729 +2% |
| 2023 | $2,407 +1.1% | $186,989 +2% |
| 2022 | $2,382 -1.4% | $183,322 +2% |
| 2021 | $2,415 +0.7% | $179,728 +1% |
| 2020 | $2,399 +2.5% | $177,885 +2% |
| 2019 | $2,339 +4.5% | $174,397 +2% |
| 2018 | $2,238 +0.5% | $170,977 +2% |
| 2017 | $2,228 +13.5% | $167,624 +16.4% |
| 2016 | $1,963 +7.4% | $144,038 +1.5% |
| 2015 | $1,827 +1.5% | $141,875 +2% |
| 2014 | $1,800 | $139,096 +2.5% |
| 2012 | -- | $135,751 +2% |
| 2011 | -- | $133,089 +0.8% |
| 2010 | -- | $132,094 -0.2% |
| 2009 | -- | $132,408 +2% |
| 2008 | -- | $129,812 +2% |
| 2007 | -- | $127,266 +2% |
| 2006 | -- | $124,771 +2% |
| 2005 | -- | $122,325 +2% |
| 2004 | -- | $119,927 +1.9% |
| 2003 | -- | $117,729 +2% |
| 2002 | -- | $115,420 +2% |
| 2001 | -- | $113,157 +2% |
| 2000 | -- | $110,938 |
Find assessor info on the county website
Monthly payment
Est. payment
Payment breakdown
Explore the cost of this home by adjusting the details. Changes won't be saved.Climate risks
Neighborhood: 95060
Similar homes
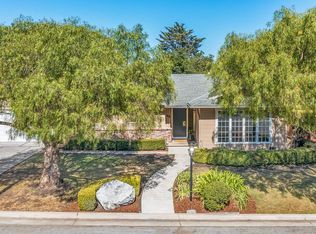
- $2,695,0004 bd2 ba2k sqft2 Ortalon Ave, Santa Cruz, CA 95060For Sale
 MLS ID #ML82061990, Nick Marini. MLSListings Inc
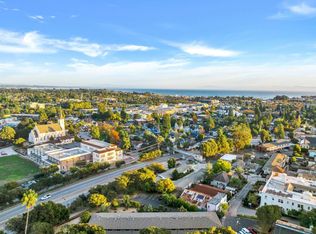
 - $2,750,0004 bd3 ba2.8k sqft350 Highland Ave, Santa Cruz, CA 95060For Sale
 MLS ID #ML82039785, Laura Lynn. MLSListings Inc
 - $2,695,0004 bd2 ba2.1k sqft317 Lighthouse Ave, Santa Cruz, CA 95060For Sale
 MLS ID #ML82062325, Sam Bird-Robinson. MLSListings Inc
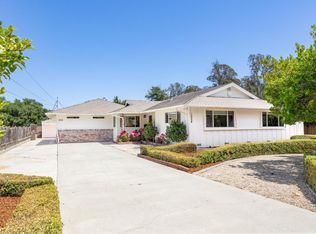
 - $2,599,0004 bd3 ba2.1k sqft1028 Western Dr, Santa Cruz, CA 95060For Sale
 MLS ID #ML82040730, Bri Steel. MLSListings Inc
